
DuringFloor installed
The story in pictures
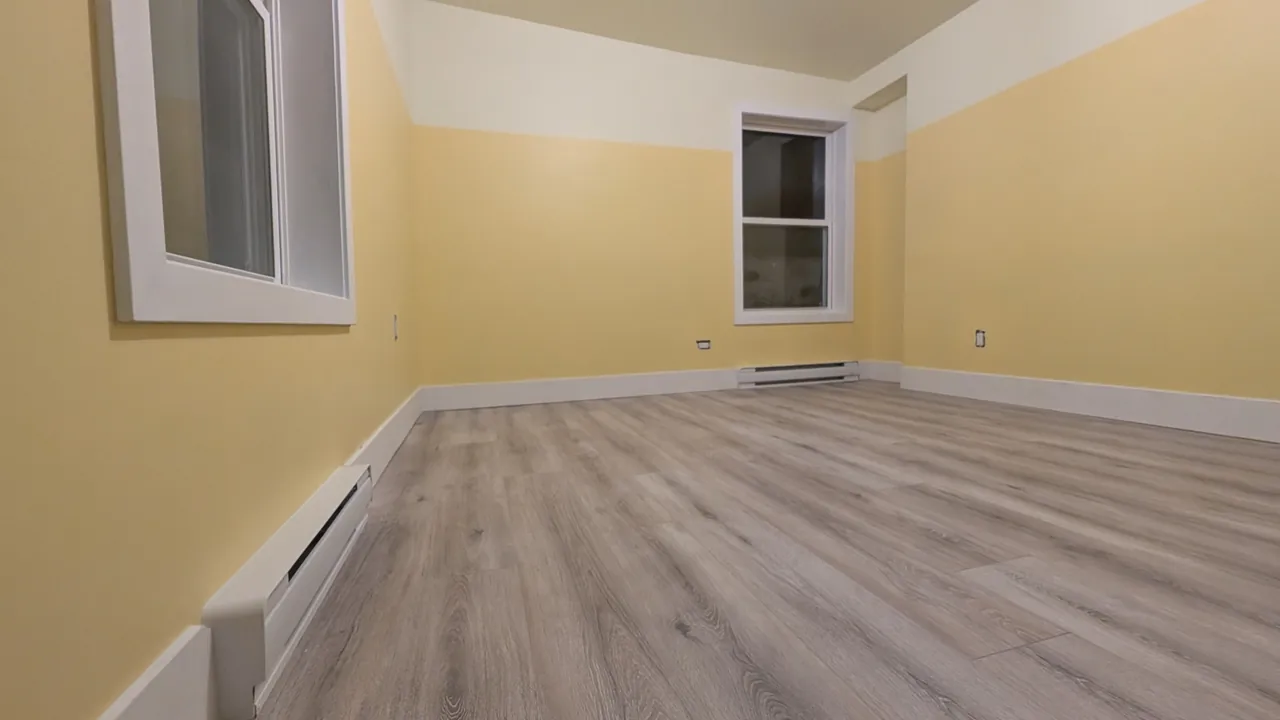
More than a new floor: leveling a 6-inch slope over a 12-foot span, relocating a door and adding a closet. The floor is in; the room’s finishing work is still underway.
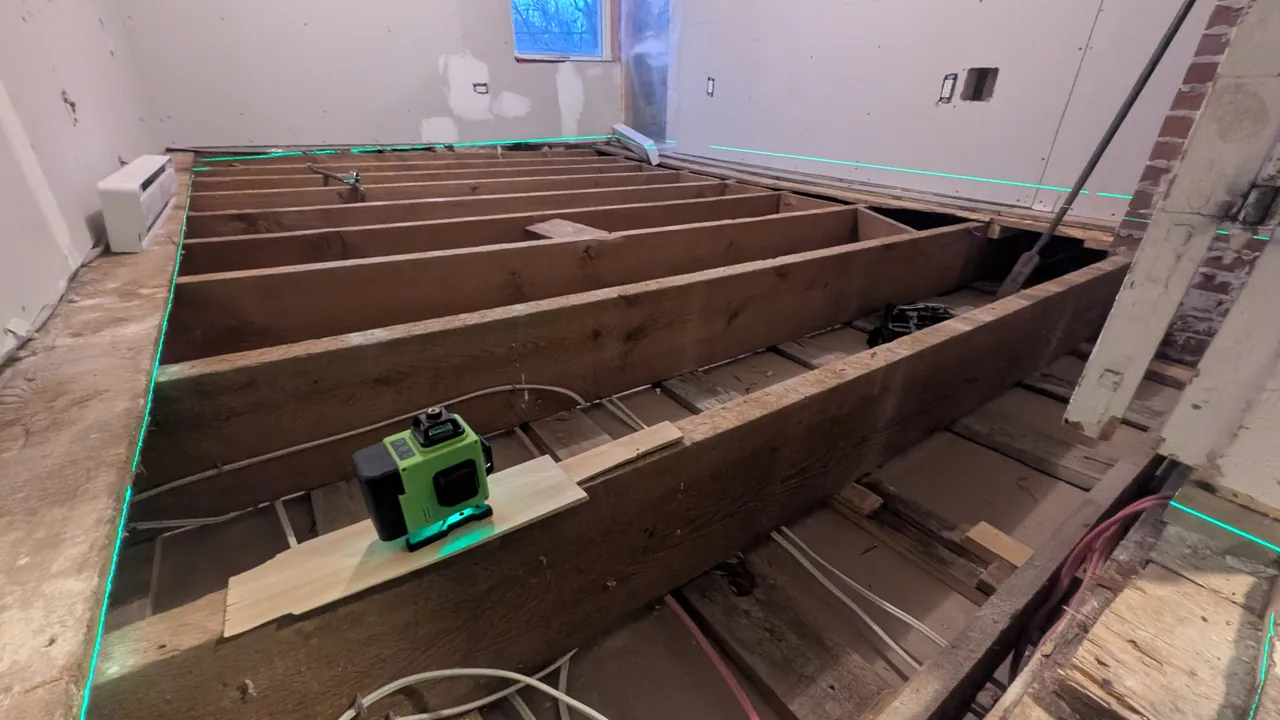
This started with a floor that sloped 6 inches across a 12-foot span. The rebuild brought the floor level, moved the doorway and added a closet—not just a change of flooring.
The photos below follow the exposed floor, doorway and wall work through to the installed flooring. They show progress, not a fully finished room.
The new flooring is down after the leveling work. Door relocation and an added closet were also part of this rebuild; the room’s finishing work is still underway.
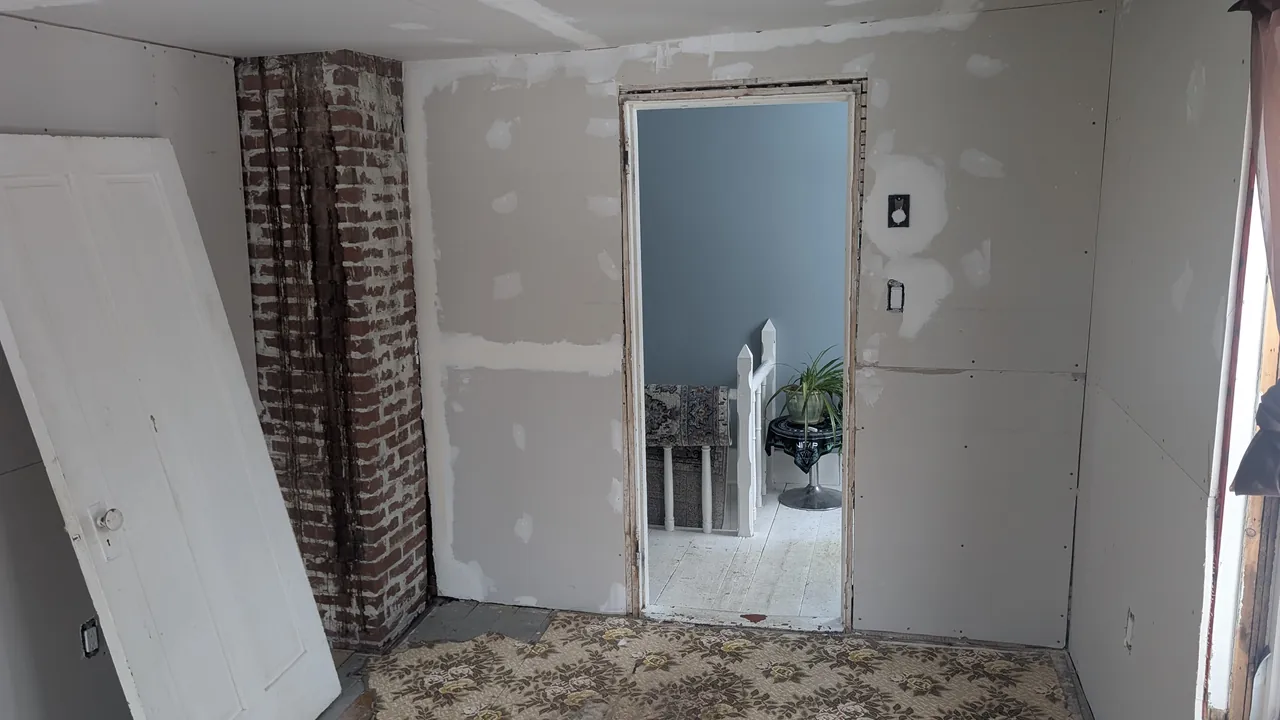
The door was relocated and a closet added as part of the rebuild. This progress view shows the doorway, patched walls and exposed brick chimney.
The original floor sloped 6 inches over a 12-foot span. Here the floor is opened up, with a laser-level line visible during the leveling work.
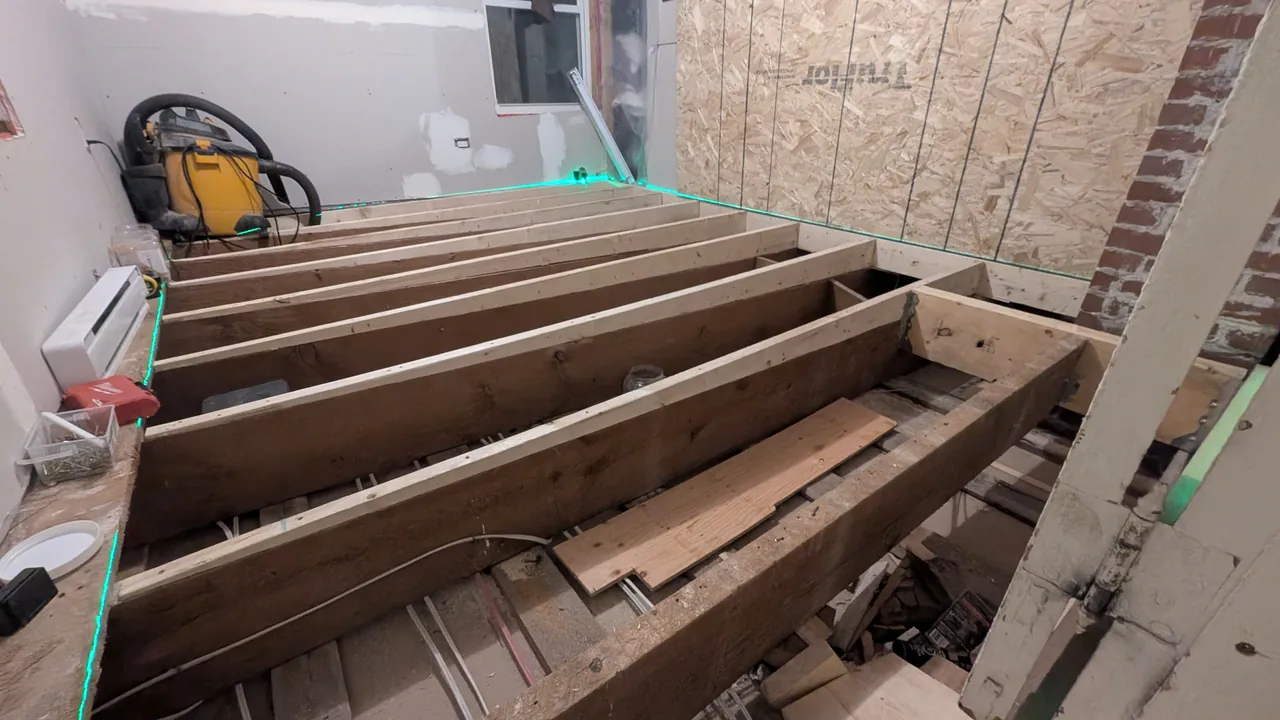
Another look at the exposed joists beside the doorway and brick chimney.
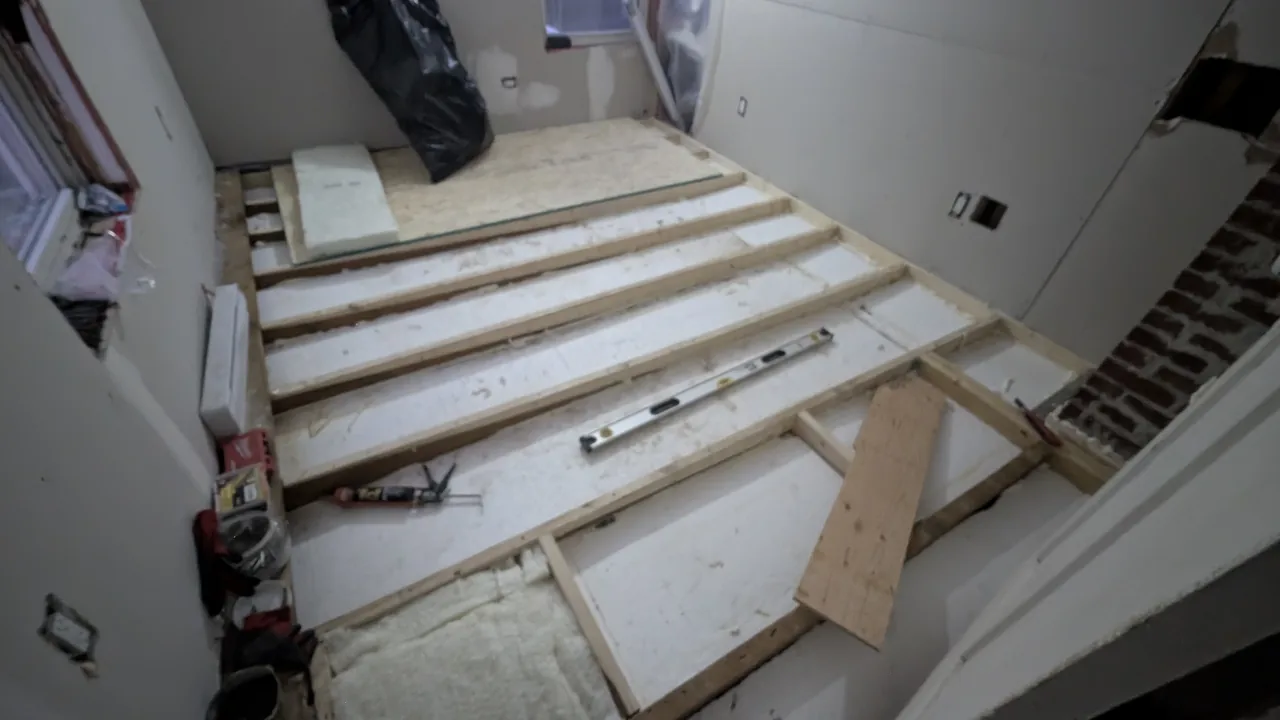
New material and battens in place around the floor structure.
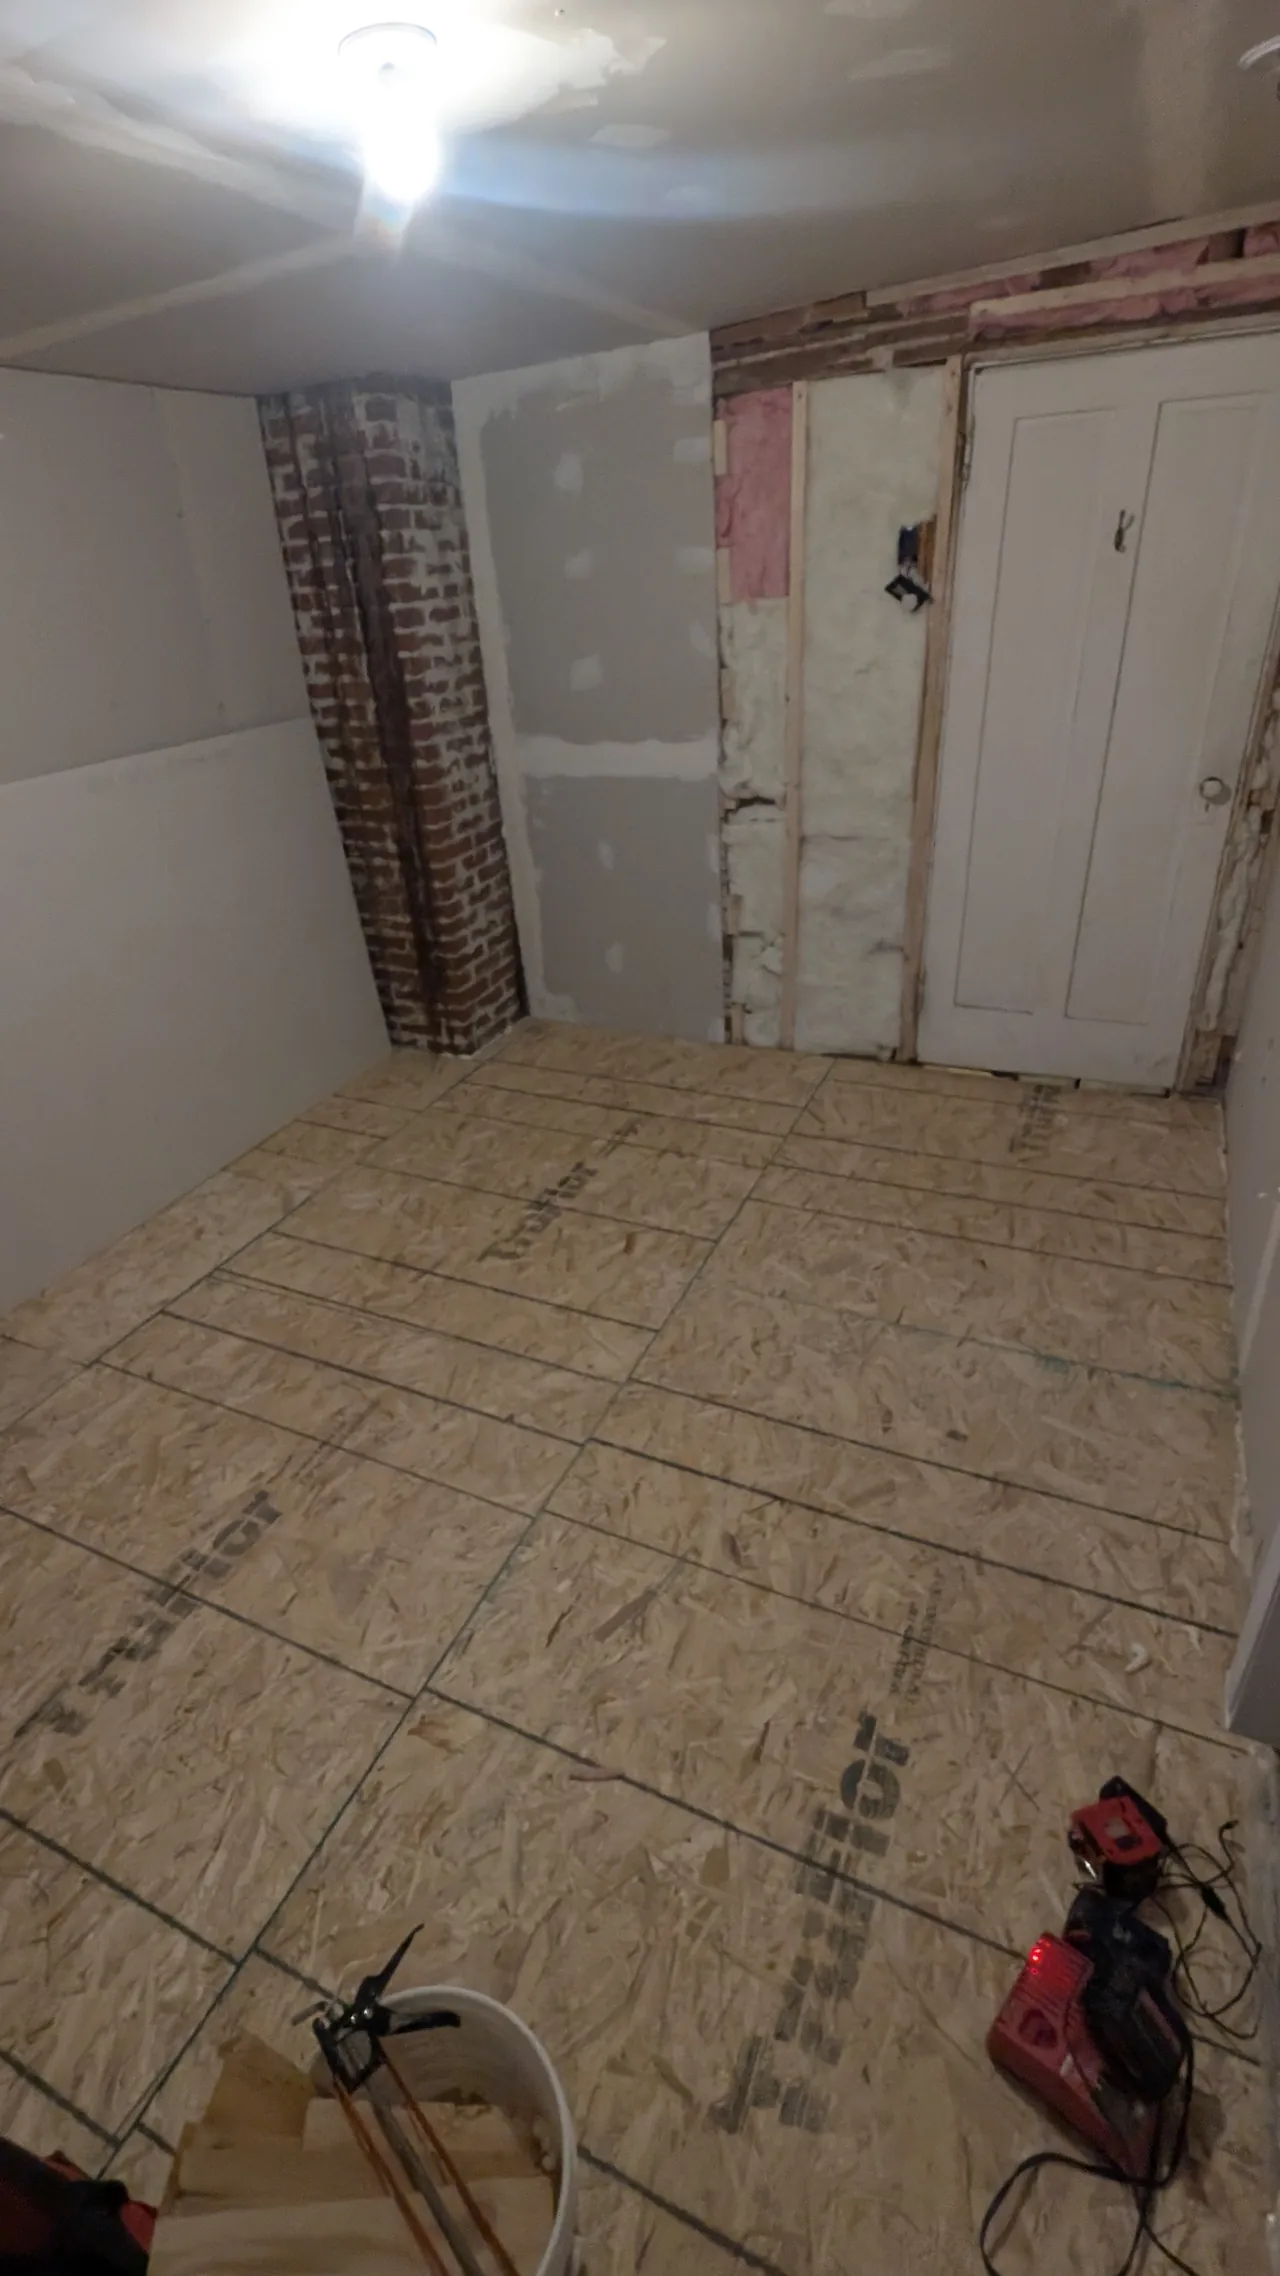
The OSB subfloor is in, with the brick chimney and wall cavities still exposed.
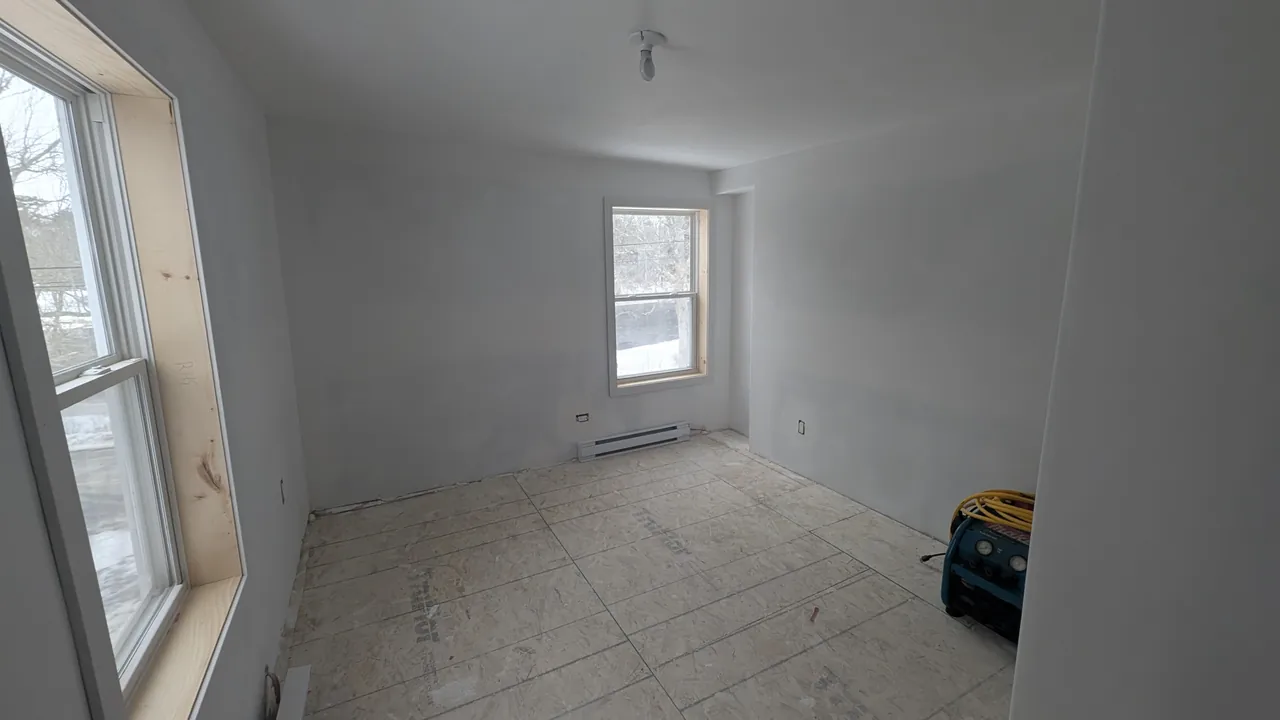
The room is primed, with the OSB floor and baseboard heaters still visible.