Security
Cameras, video doorbells and smart entry devices—with help getting the settings, notifications and apps sorted.
Repair / Renovate / Reimagine

Good spaces, made better.
Swipe up to explore Scroll to explore
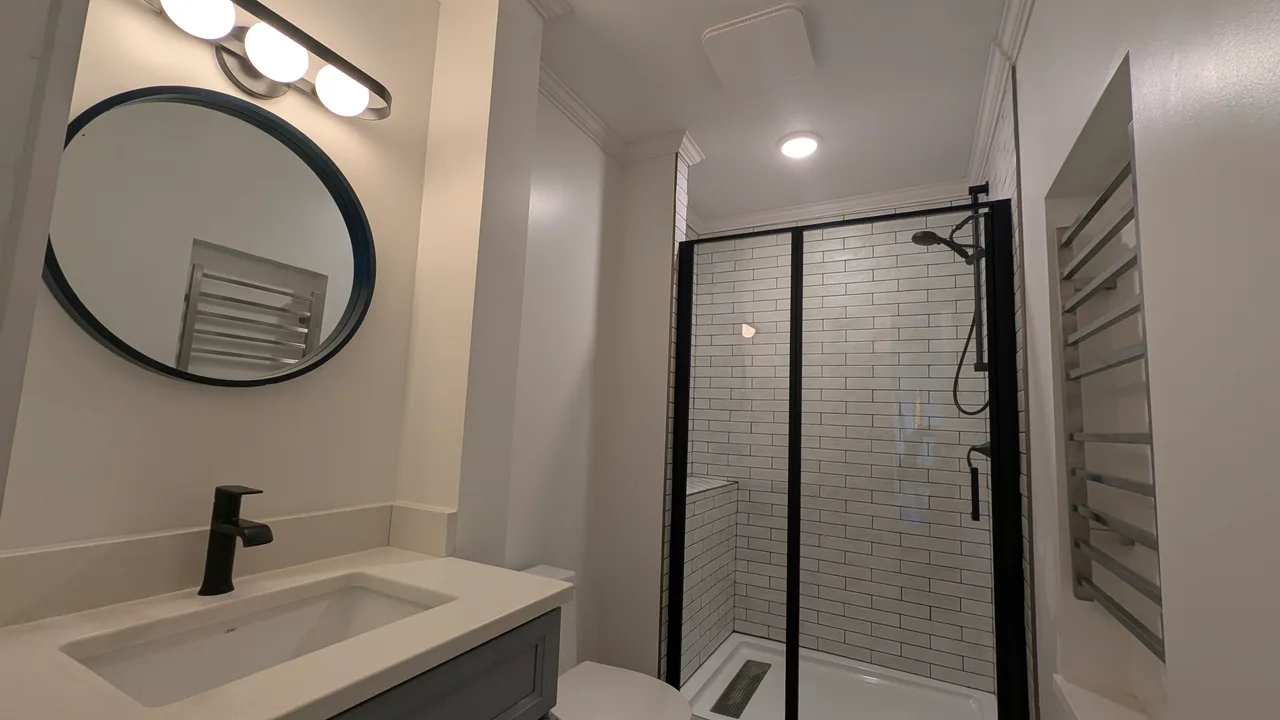
Nova Scotia’s South Shore
Renovations, repairs & finish carpentry.
A bathroom that needs a refresh? A deck that’s seen better days? Let’s make your place work better for you.
Based in Mill Village. Working with homeowners and small businesses in Liverpool, Queens County and across Nova Scotia’s South Shore.
Bathroom renovation · View photosA room ready for a refresh? A repair you’ve been putting off? Let’s start with what needs doing.
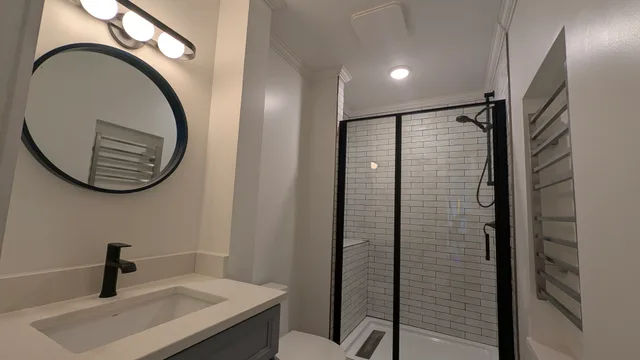 01Renovations & upgradesA fresh start for rooms, bathrooms and interiors
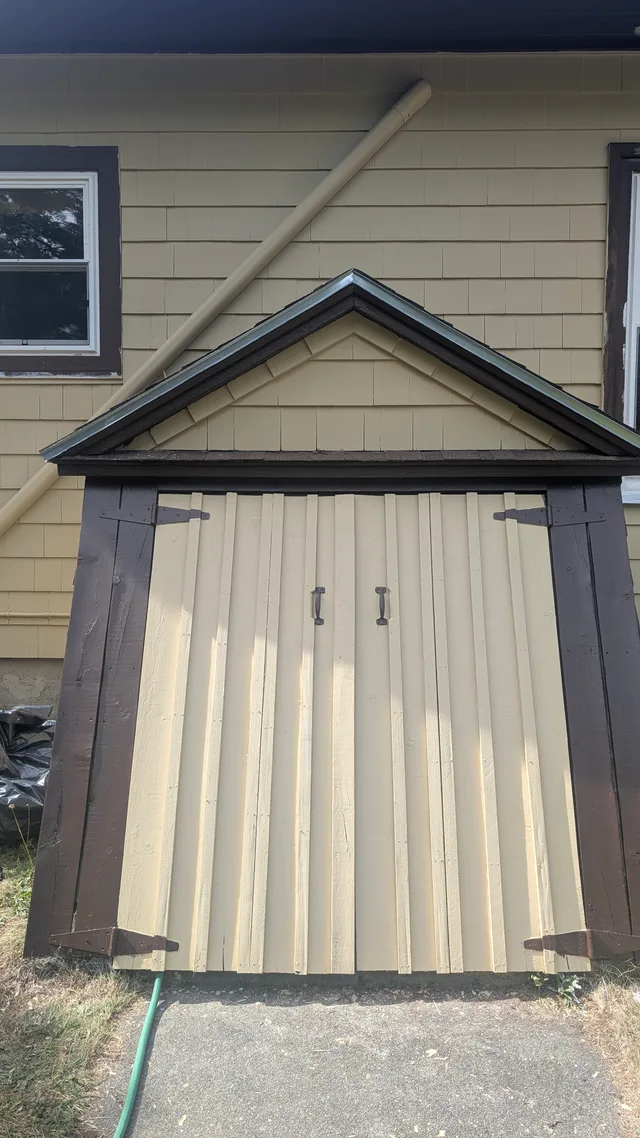 02Repairs & upkeepThe rot repairs, worn finishes and everyday fixes
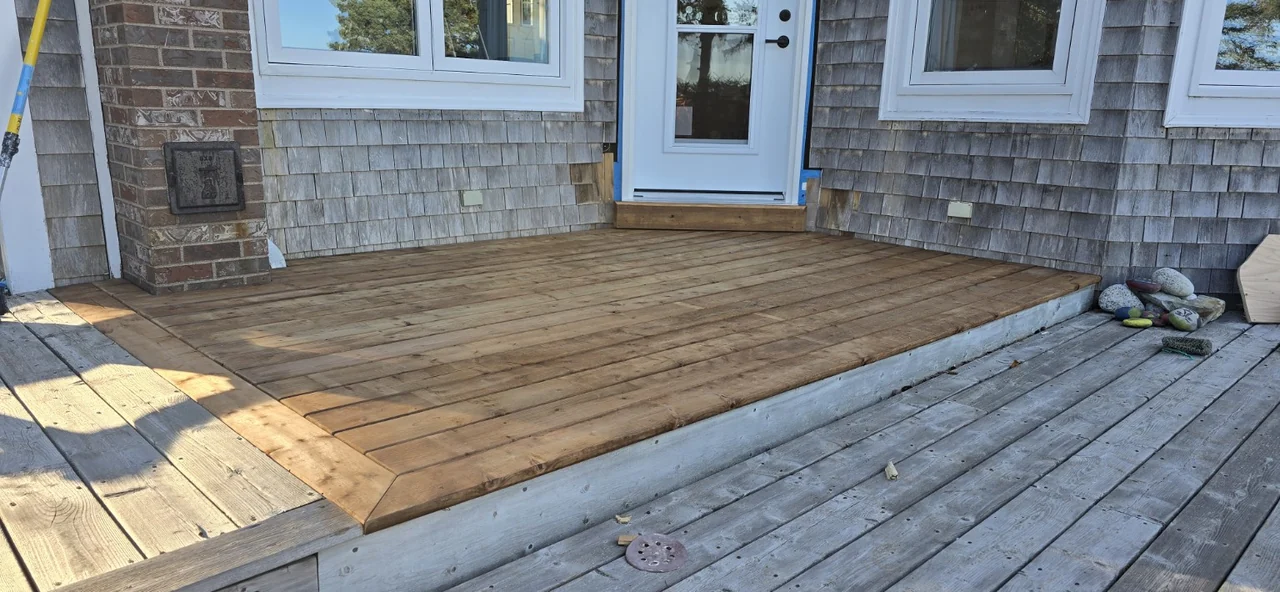 03DecksGot a deck project in mind? Let’s talk
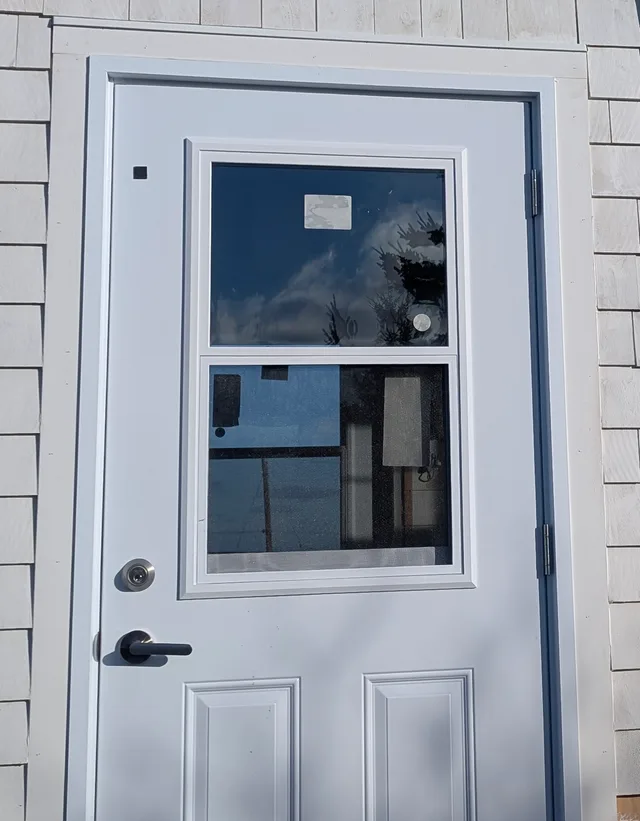 04Doors & windowsInstallation, repairs and finishing
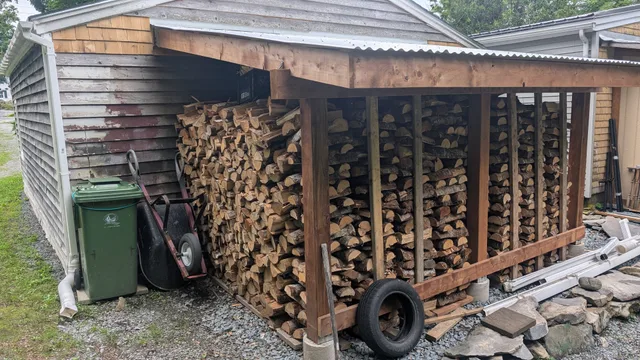 05Carpentry & trimTimber work, trim and those finishing touches
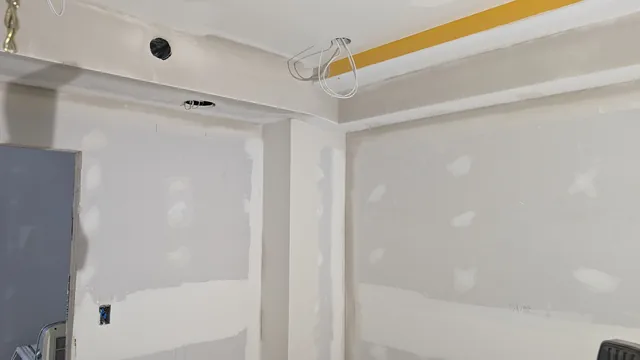 06Commercial workRepairs, drywall and finishing for small businesses
Residential & commercial
Your tech should make life easier, not give you another puzzle to solve. I can help you choose, set up and get comfortable with the systems in your home or business.
Cameras, video doorbells and smart entry devices—with help getting the settings, notifications and apps sorted.
Wi-Fi playing up? Let’s look at coverage, routers, mesh networks and device connections. Help for homes, offices and shops, without the jargon.
Put compatible smart devices on a routine that suits you, from lighting timers at home to opening and closing routines at work.
We’ll check what works with your devices and agree on the job before we start.
A little before-and-after action.
A few recent projects. Slide to compare. With the project strip focused, use arrow keys to browse. Each comparison slider has its own arrow-key controls.
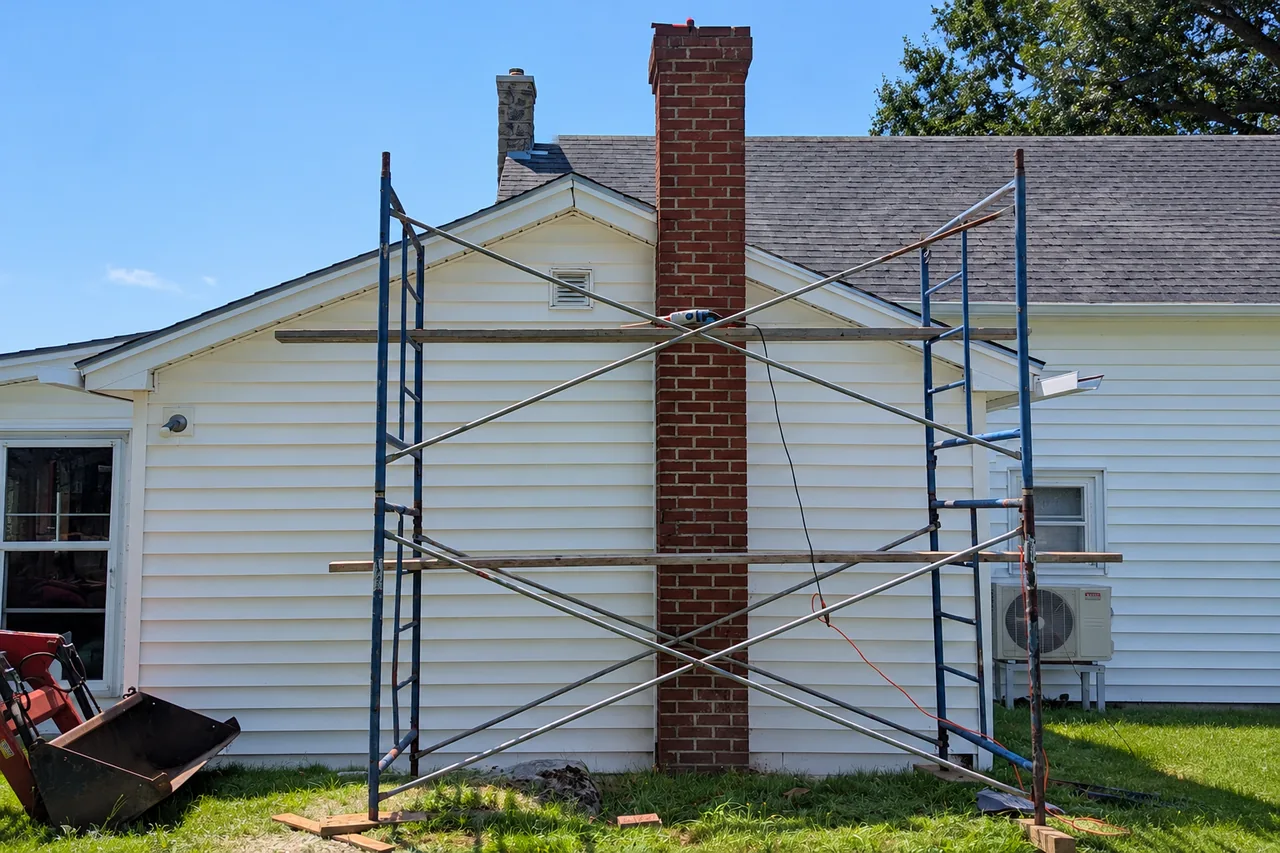
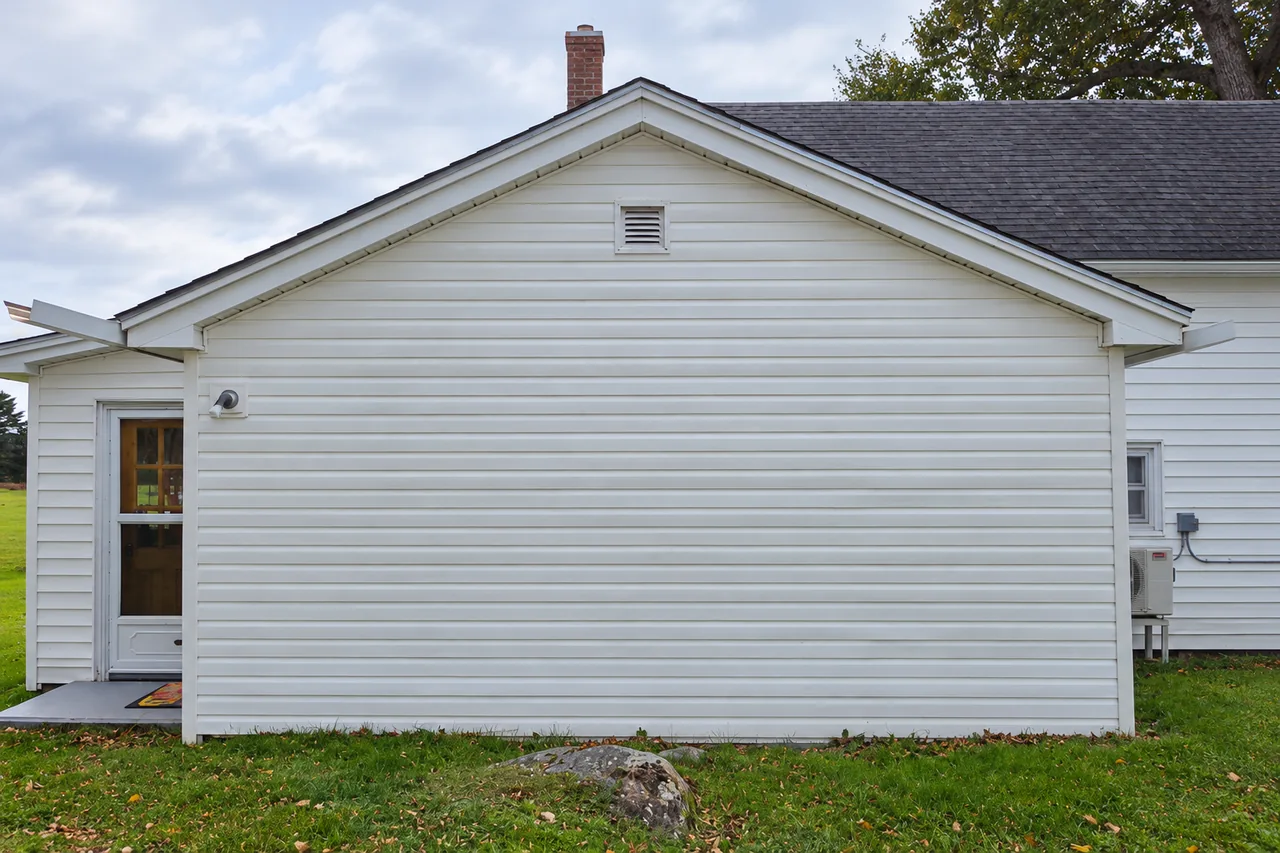
Side chimney out. Siding back in place.
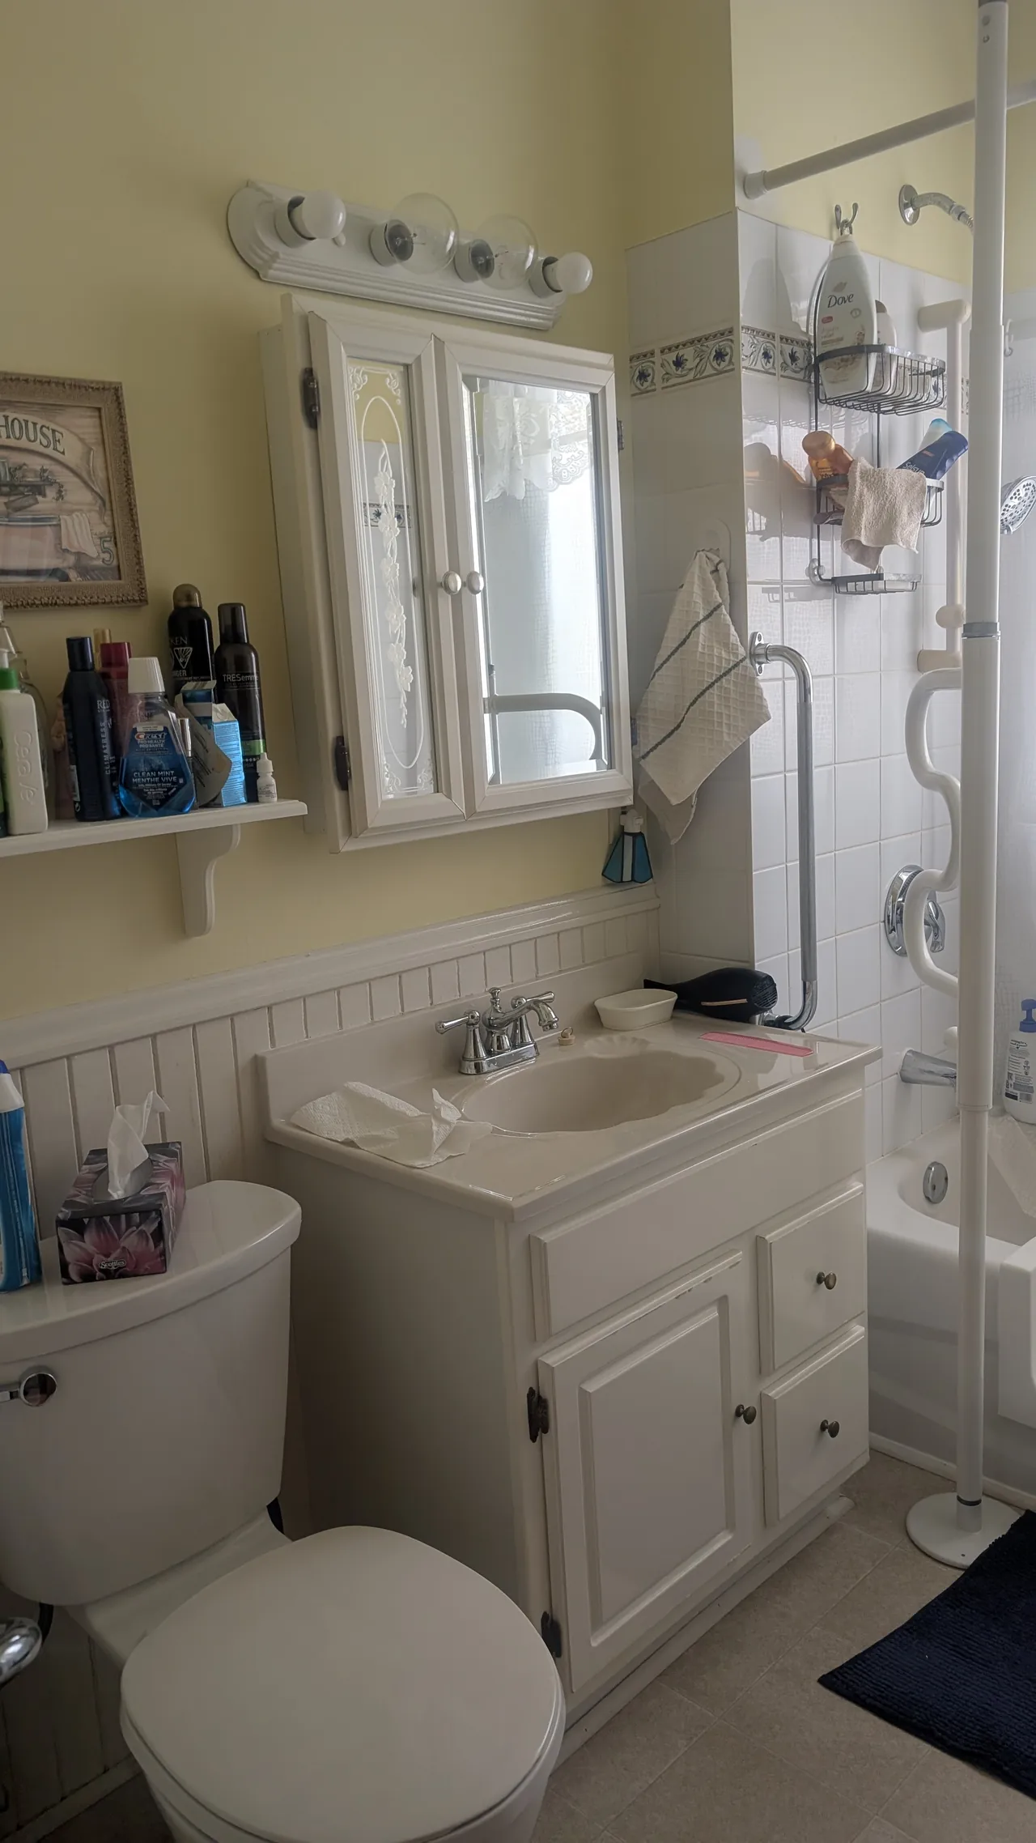
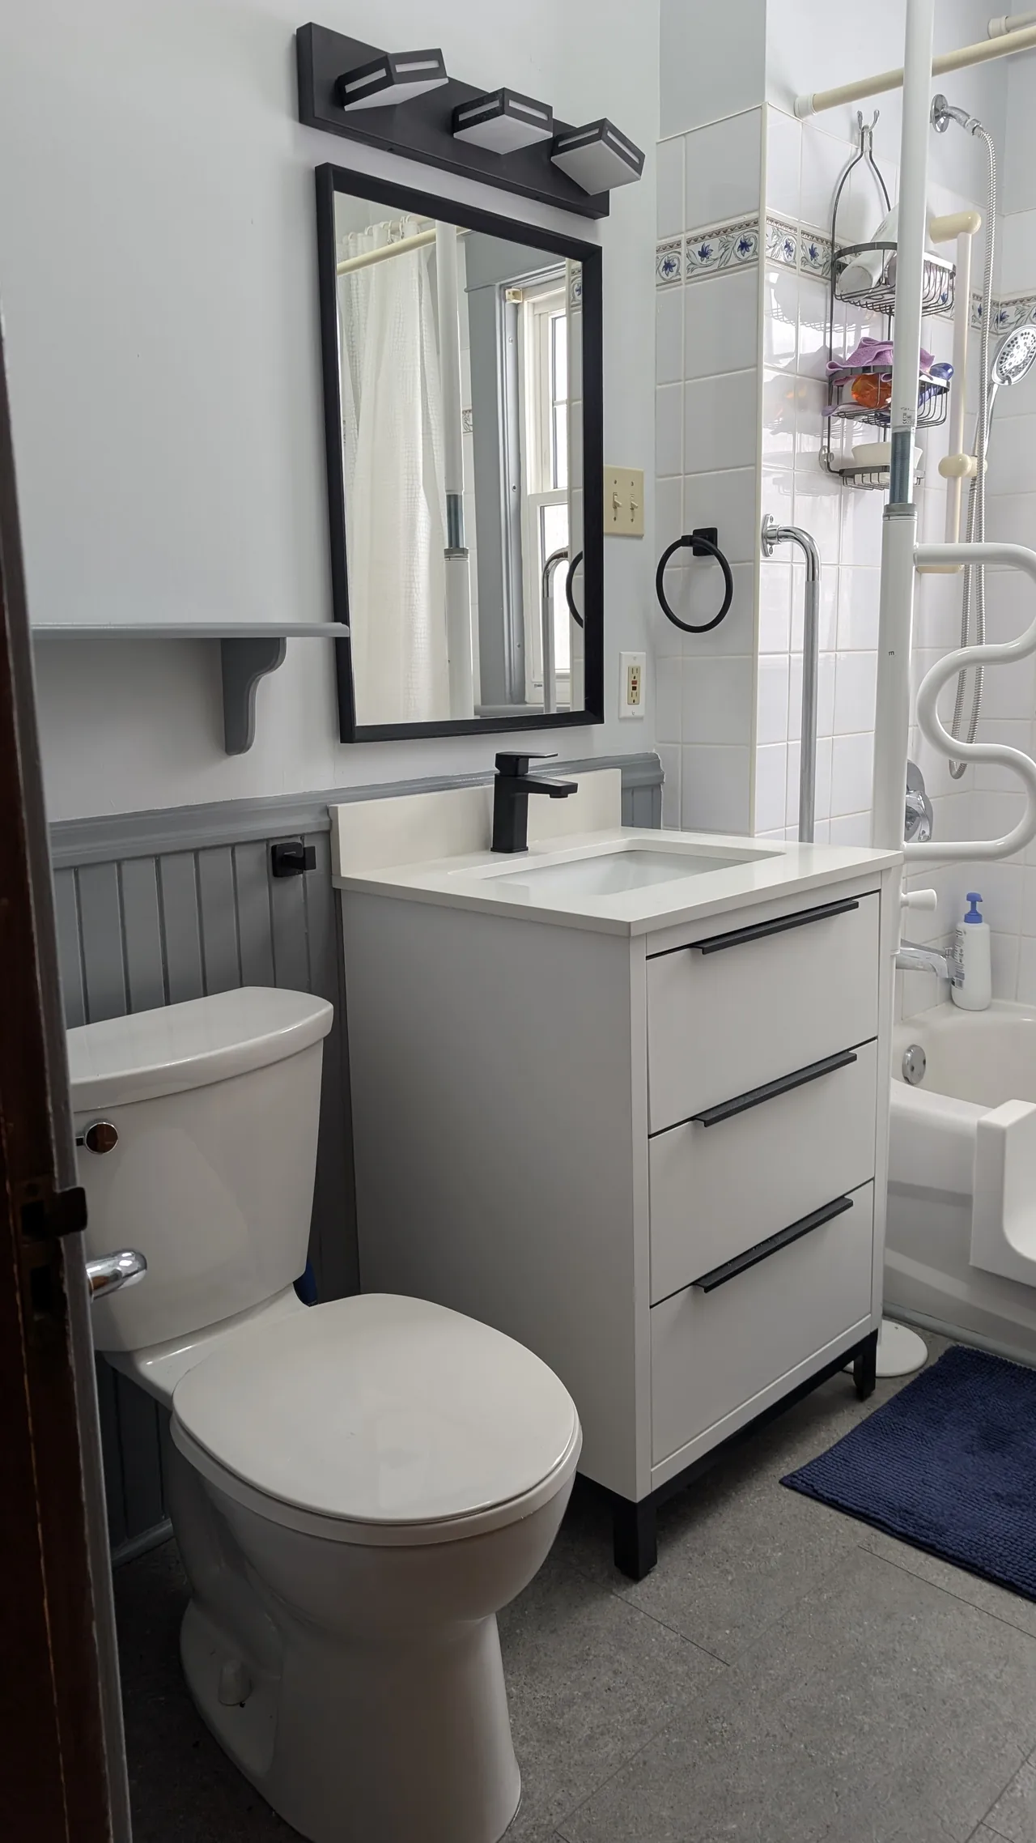
A fresh vanity, fixtures and finishing touches.
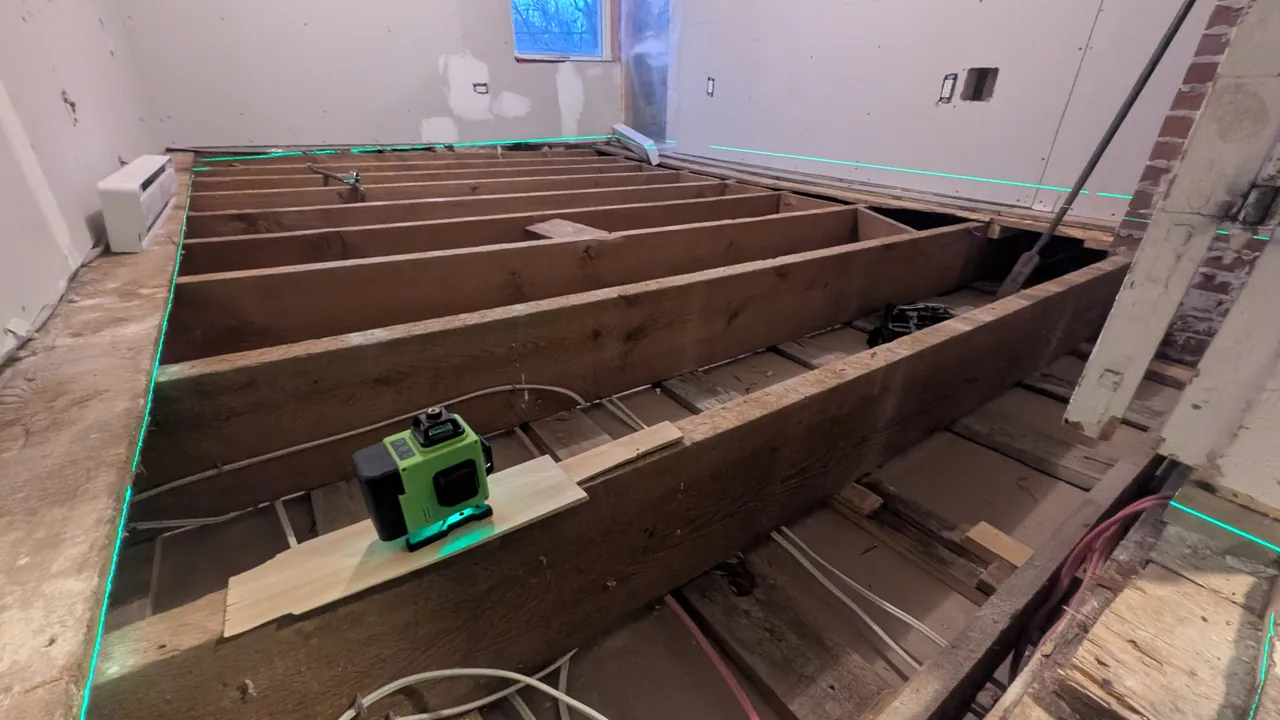
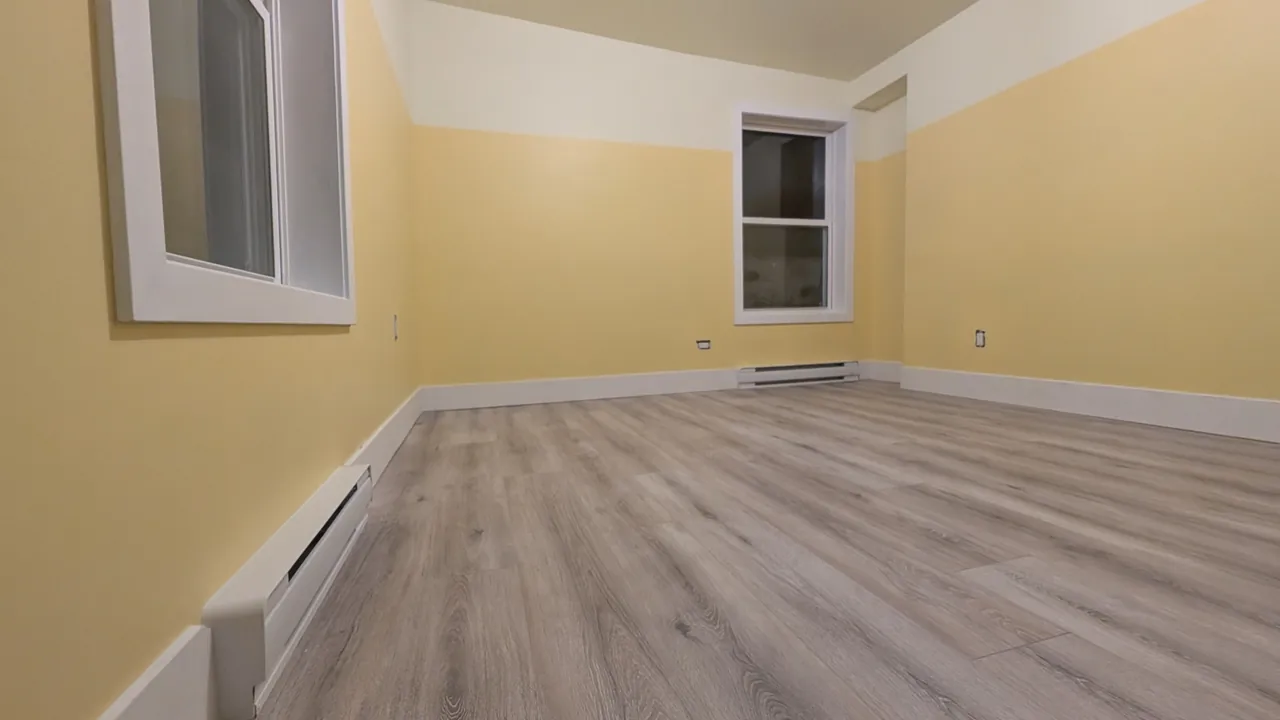
New floor in. The room’s finishing work continues.

I’m based in Mill Village and work with homeowners and small businesses in Liverpool, Queens County and across Nova Scotia’s South Shore.
I’ve also worked in security, networking and communications for years. So I’m comfortable talking about the space itself and the tech that goes into it.
Outside renovation work, I’ve spent more than 20 years as a DJ, worked in event planning and helped with local disc golf course projects.
More about Jody →Choose a version, then press Play.
Optional: keep music in its own window or tab while you browse.
Open the player in a new tabTell me what’s on your list.
We’ll look at the space and talk through the options.
We’ll agree on the work and the next steps before getting started.
Start with a few details. For now, this prepares an email draft for you to review and send.
Nothing has been sent. Open your email app, review the draft and send it to Jody.
Open email app