
The story in pictures
Commercial work
Small-business spaces need care too. A look at interior work, from drywall partitions to doors and trim.
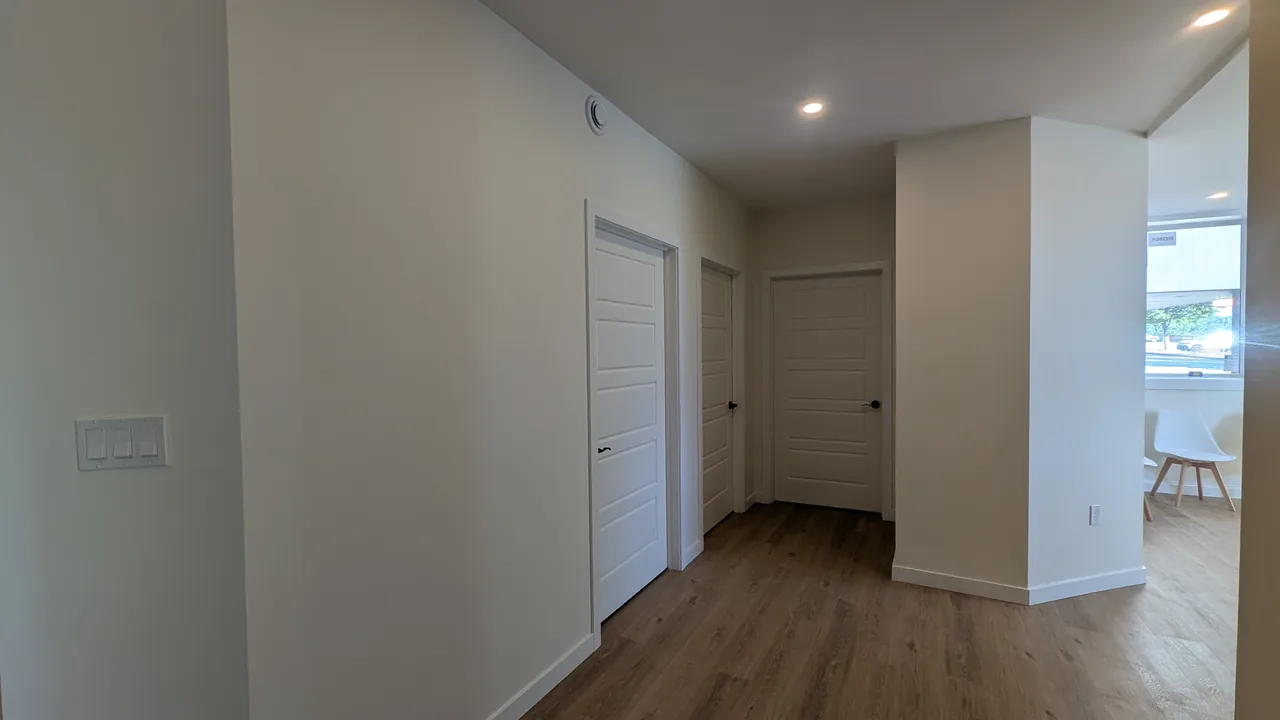
Doors and details
A look down the hall at the panel doors, white trim, wood-look floor and recessed lights.
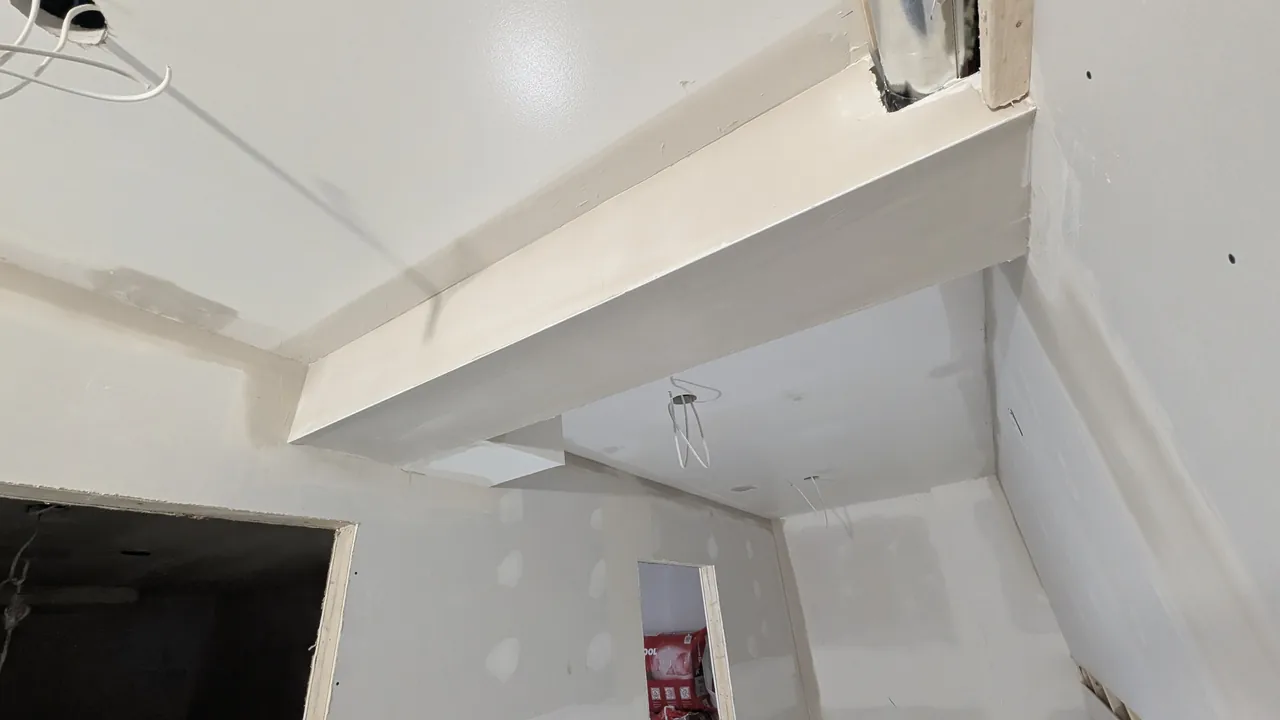
Taking shape
Taped drywall around the soffits, beam casing and ceiling during the fit-out.
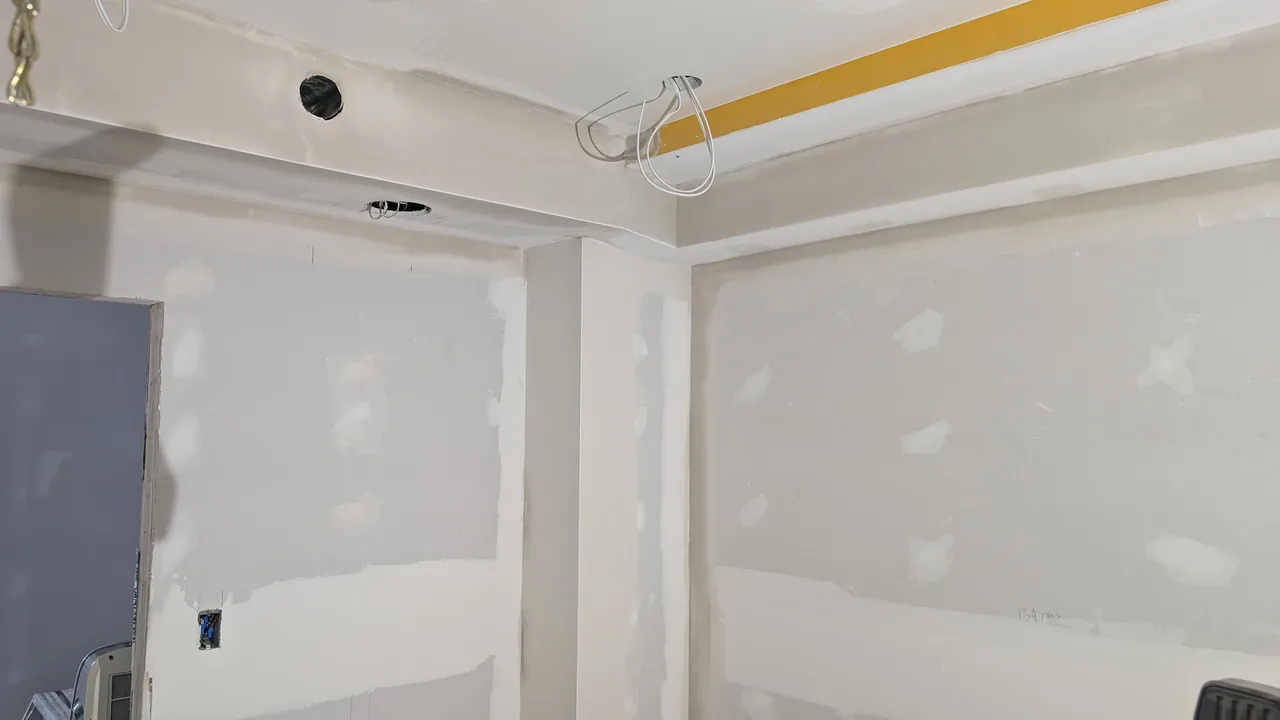
Up at the ceiling
The partition and ceiling junction, with wiring and the original trim line still visible.
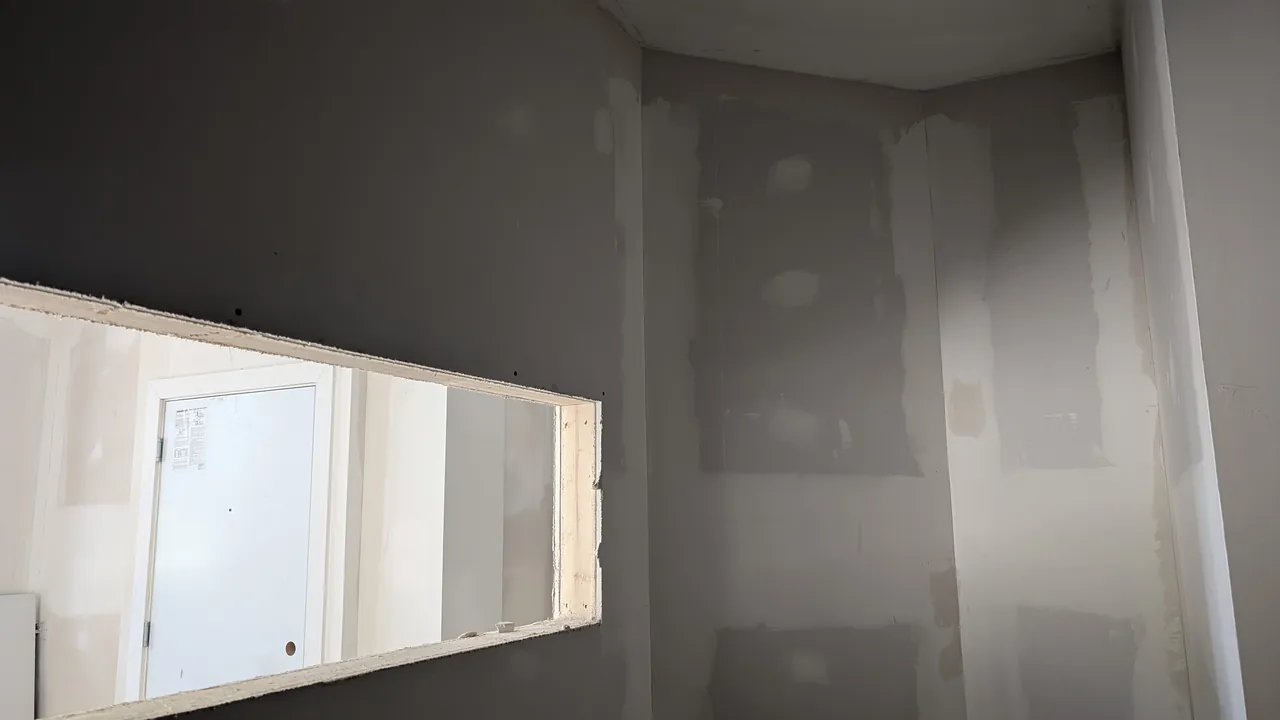
An opening in progress
A horizontal opening cut into the new drywall partition.
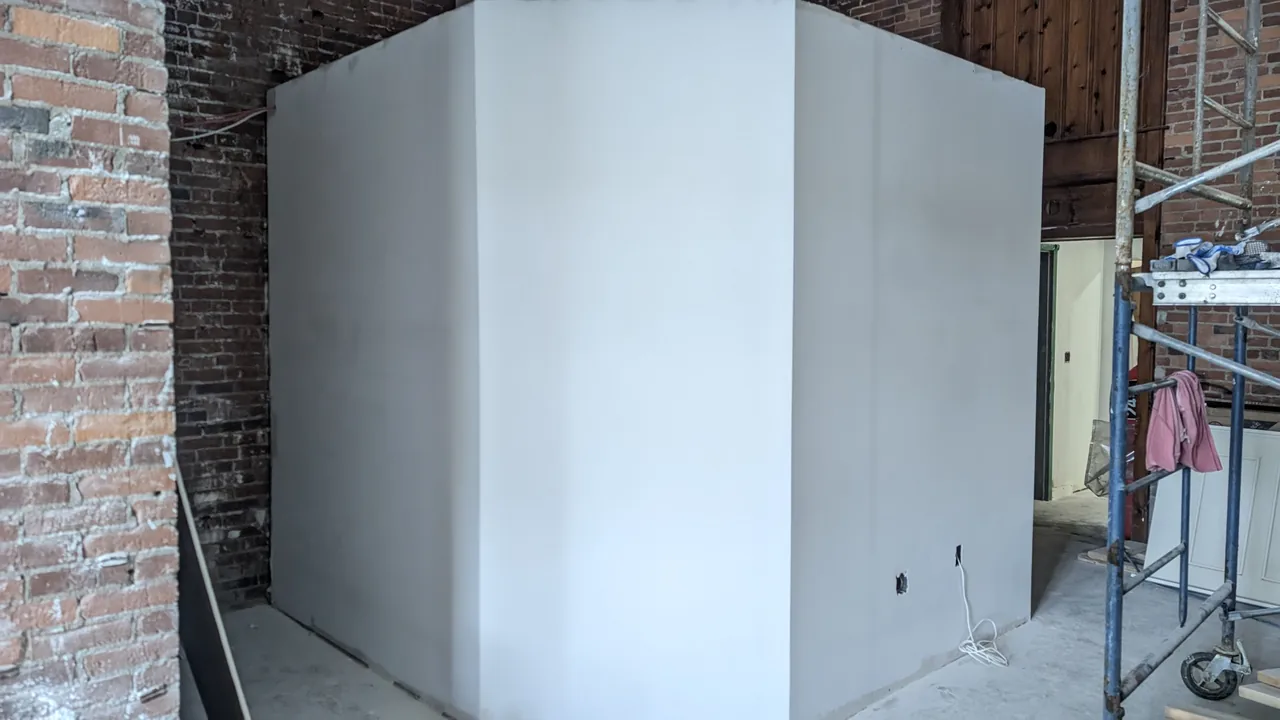
Building within the space
A new drywall enclosure inside the tall brick interior.
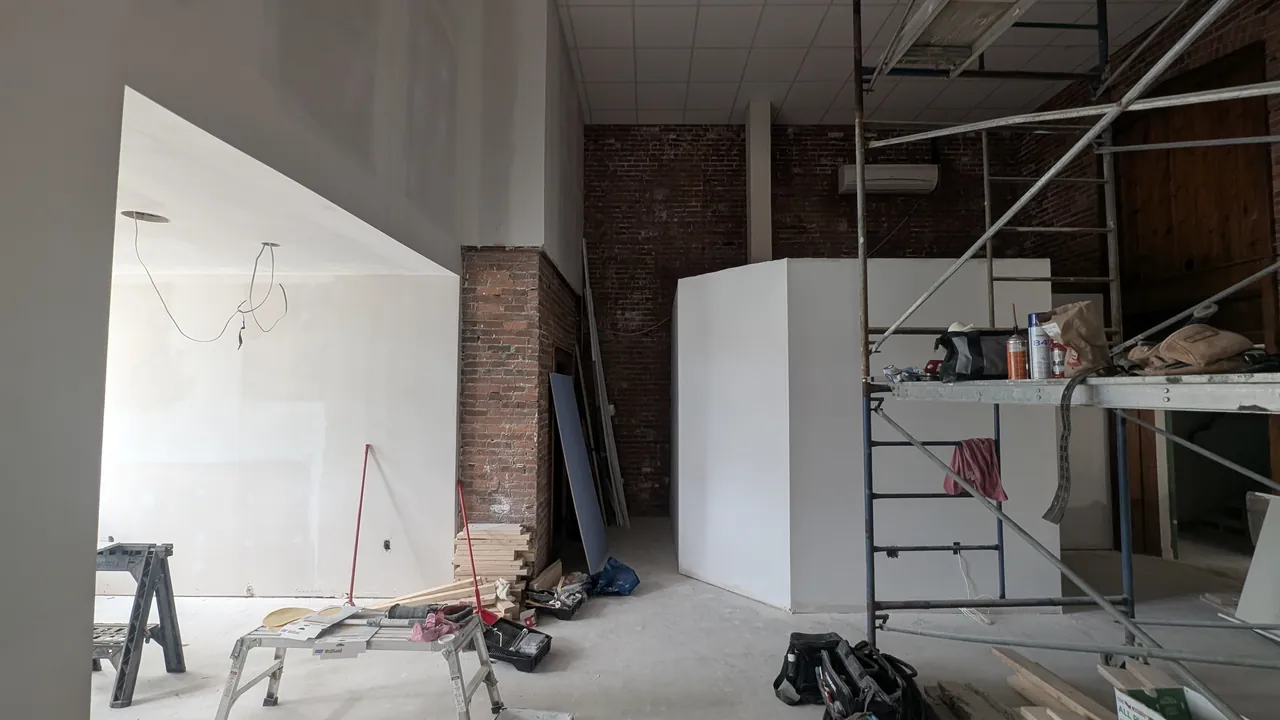
The wider picture
New partitions, scaffold and materials in the brick interior while work is underway.
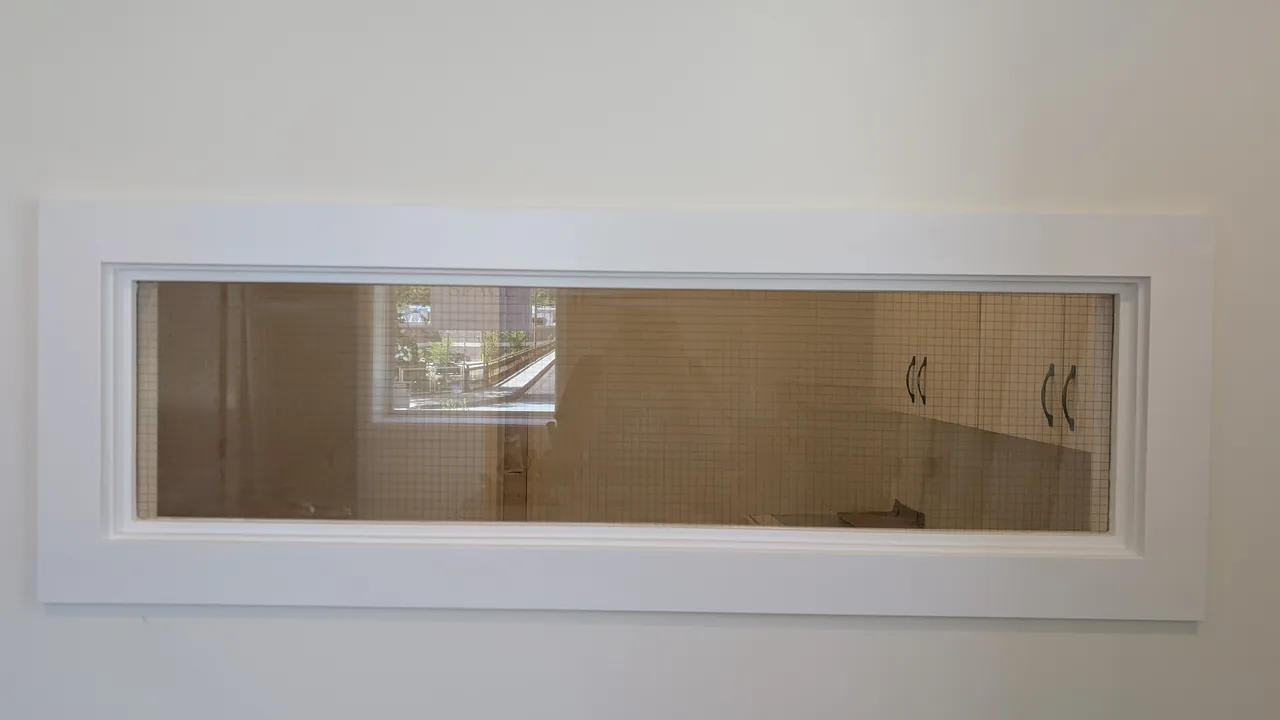
The finishing detail
The wired-glass opening with its broad white casing.