
The story in pictures
Timber shed — more project photos
More views of the same timber shed rebuild—not a separate project. Follow the main story for the complete overview. See the timber shed story.
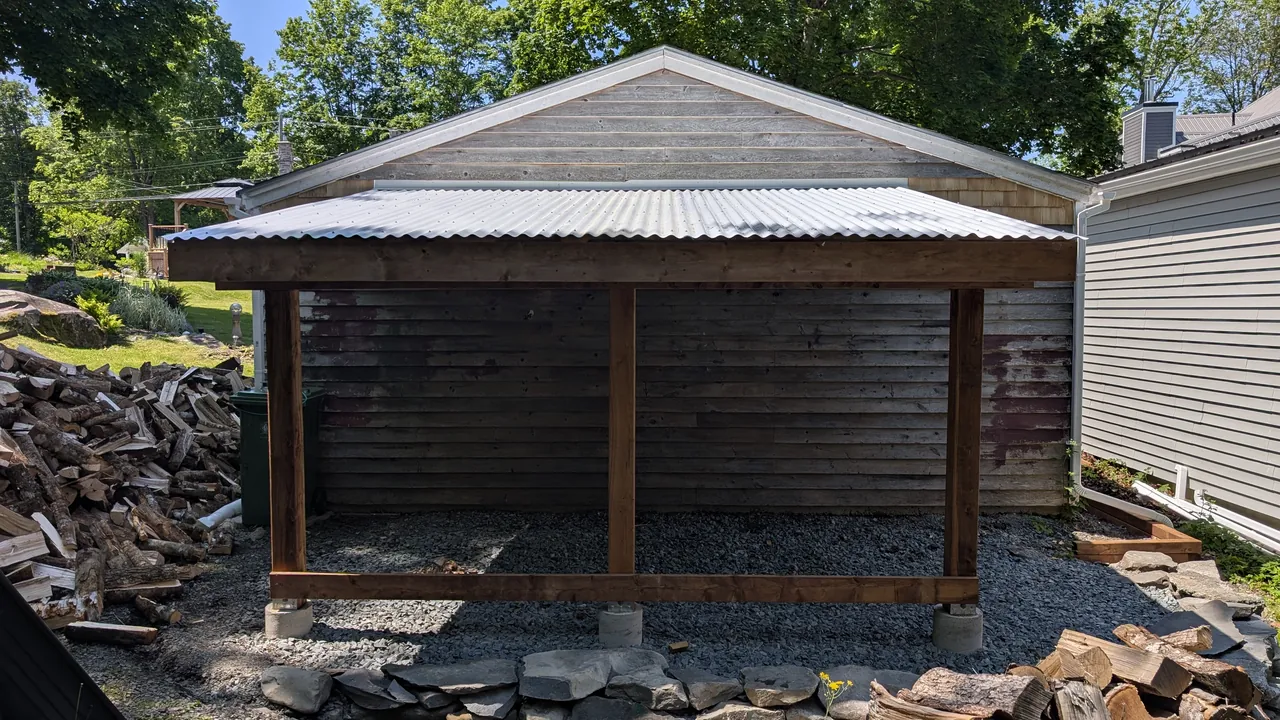
Roof on
A front view of the roofed lean-to.
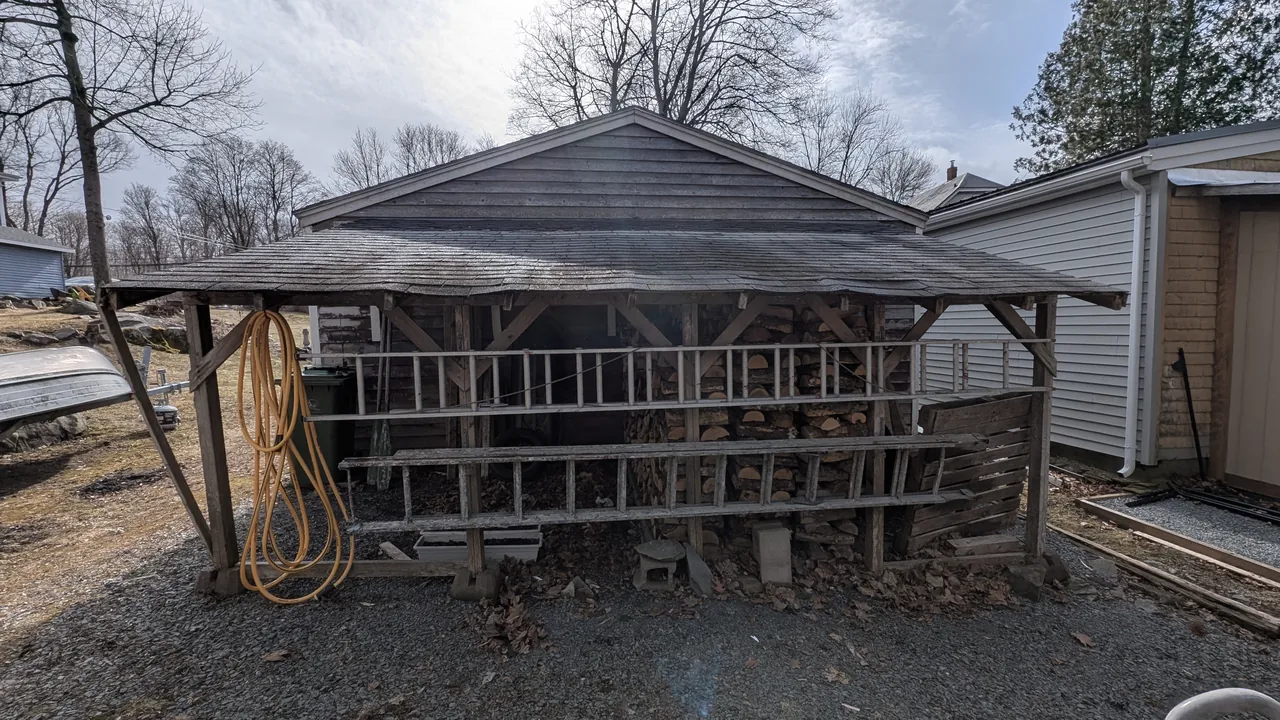
Before the rebuild
The old lean-to against the weatherboard gable.
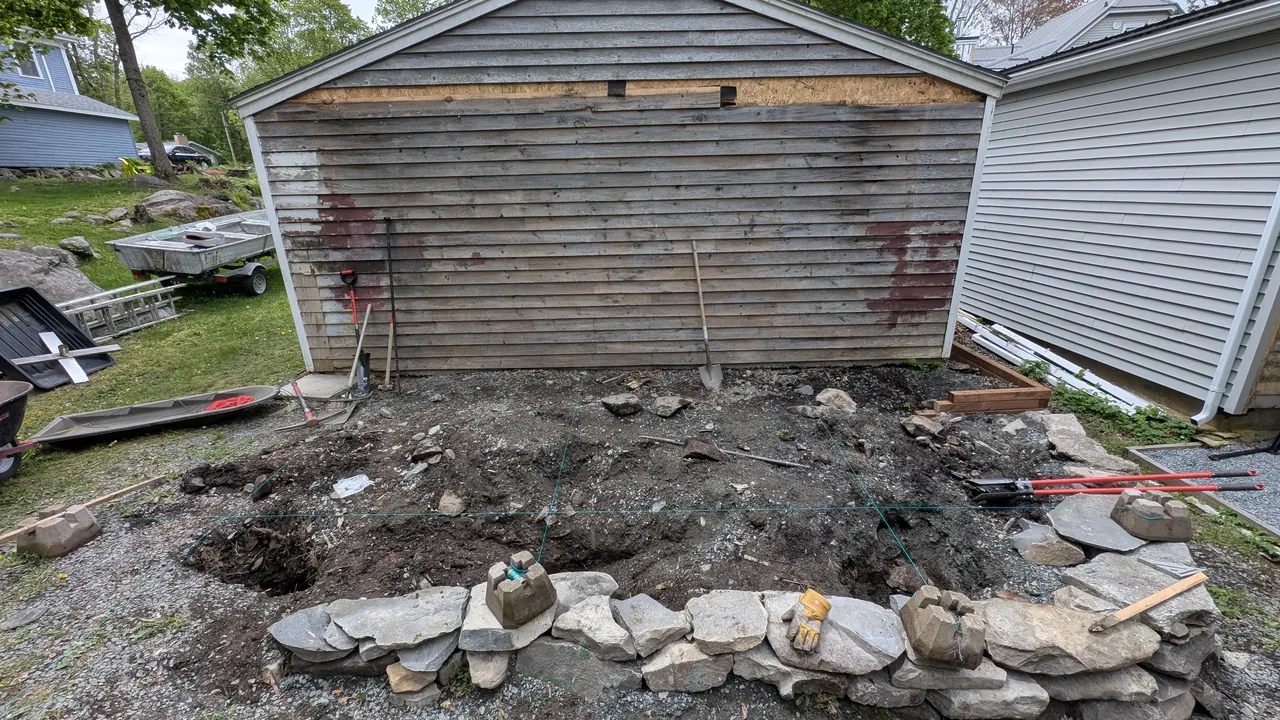
A clean slate
The old lean-to removed and the site cleared.
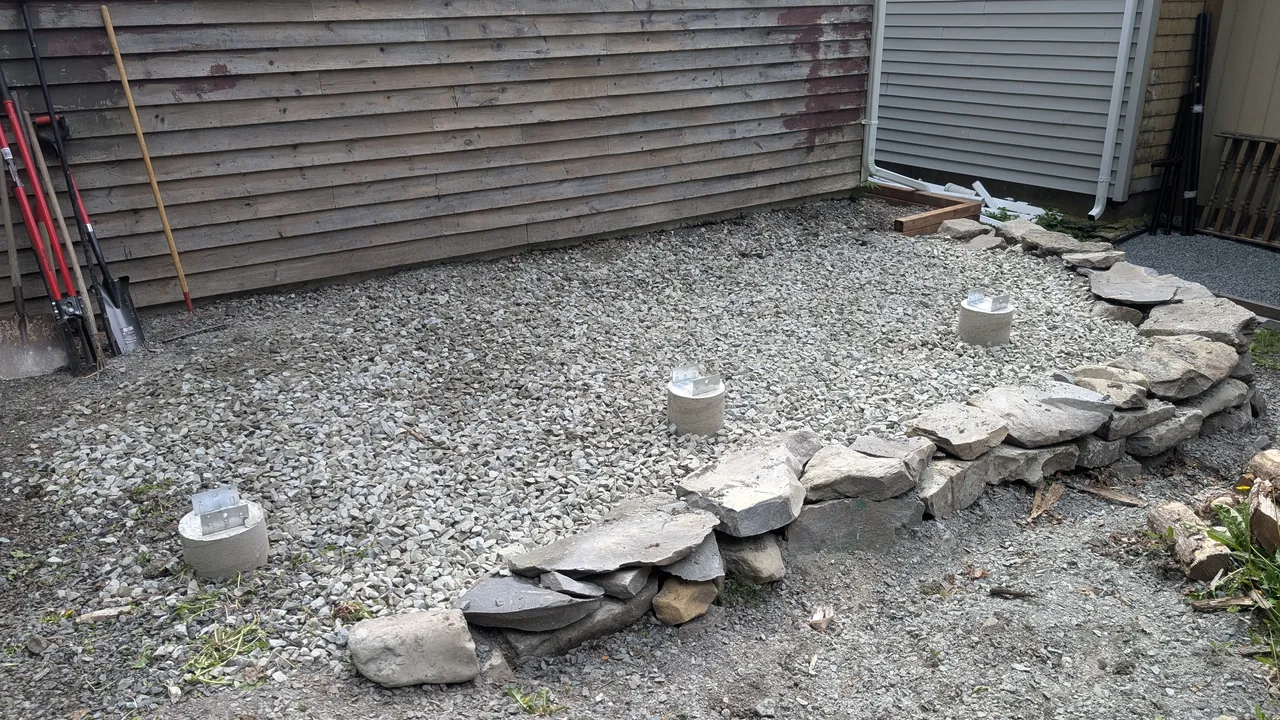
Starting at ground level
The gravel base and capped piers before the frame went up.
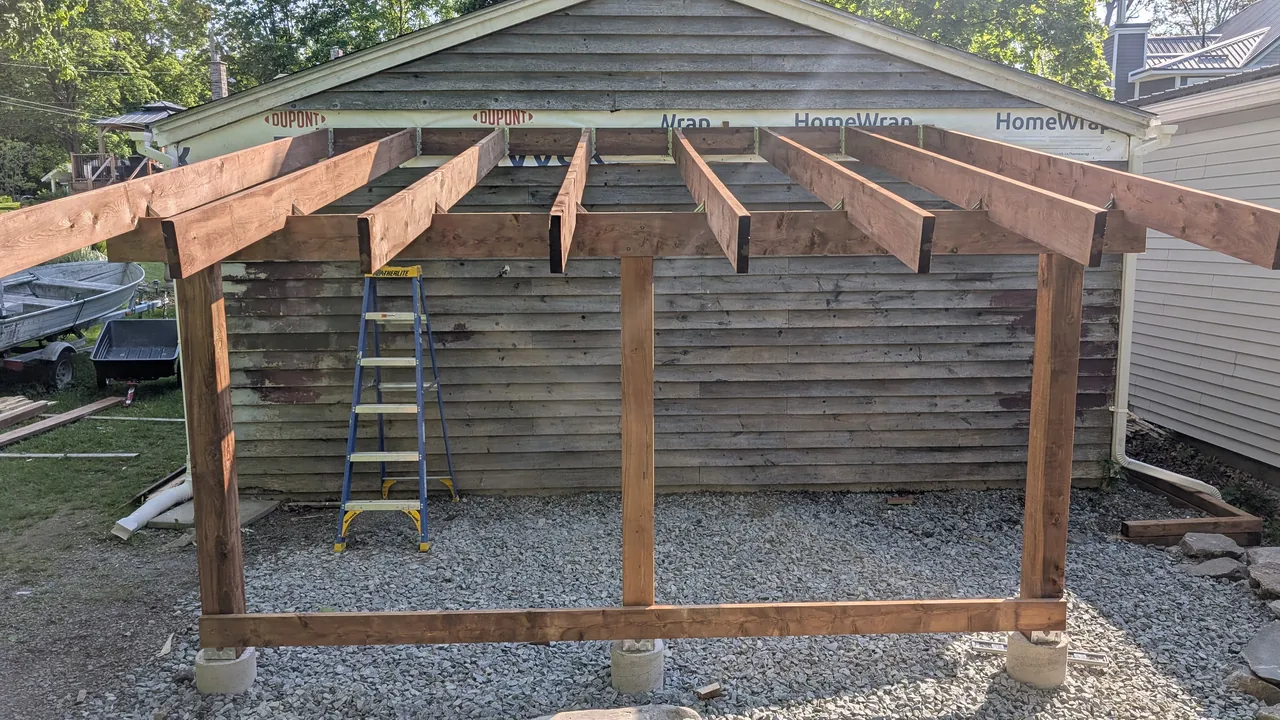
The frame takes shape
The front timber frame in place.
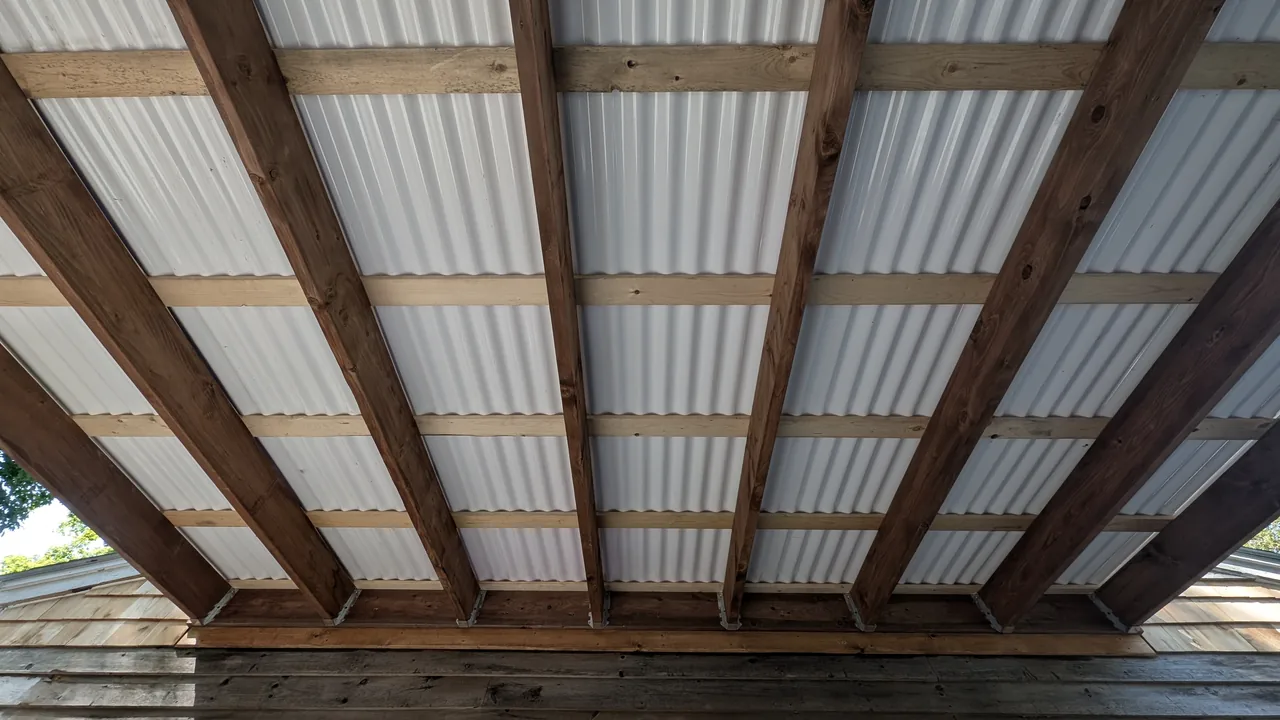
A look underneath
The underside of the roof and its timber structure.
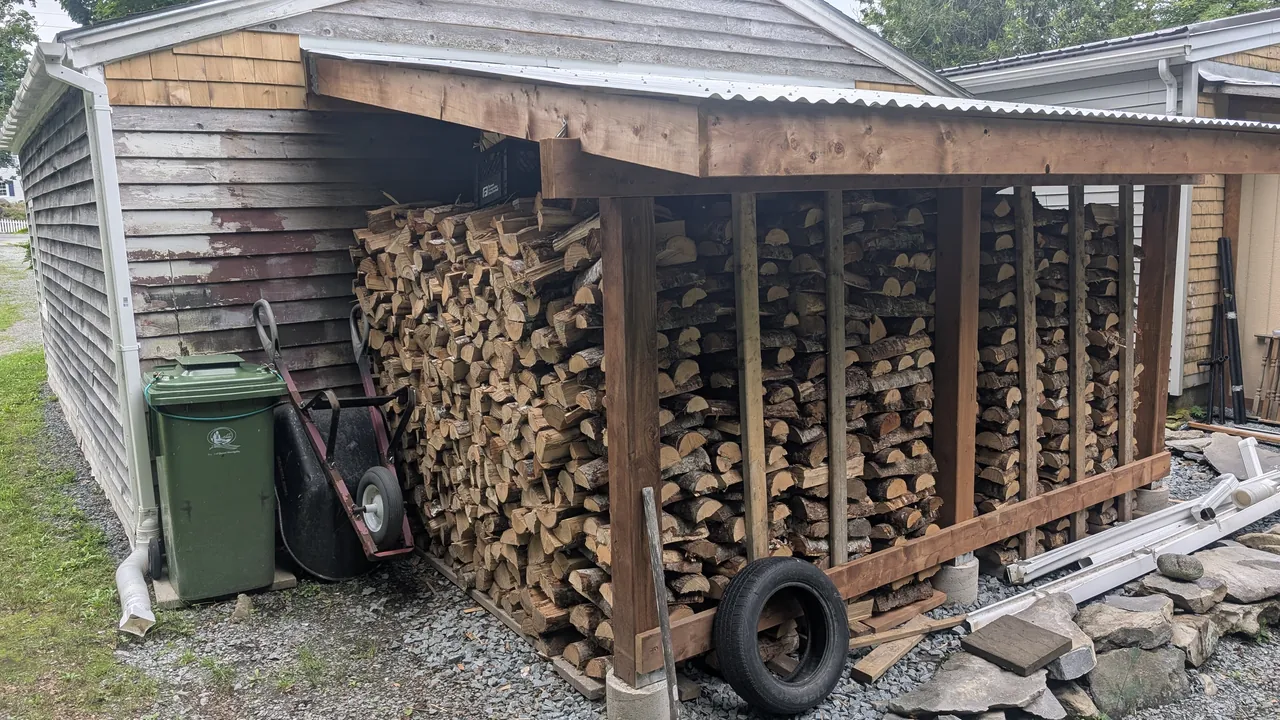
Put to use
The lean-to stacked with firewood.