
The story in pictures
Timber Shed
A woodshed with a new chapter. See the old shed, the base and frame taking shape, and the finished space stacked with firewood.
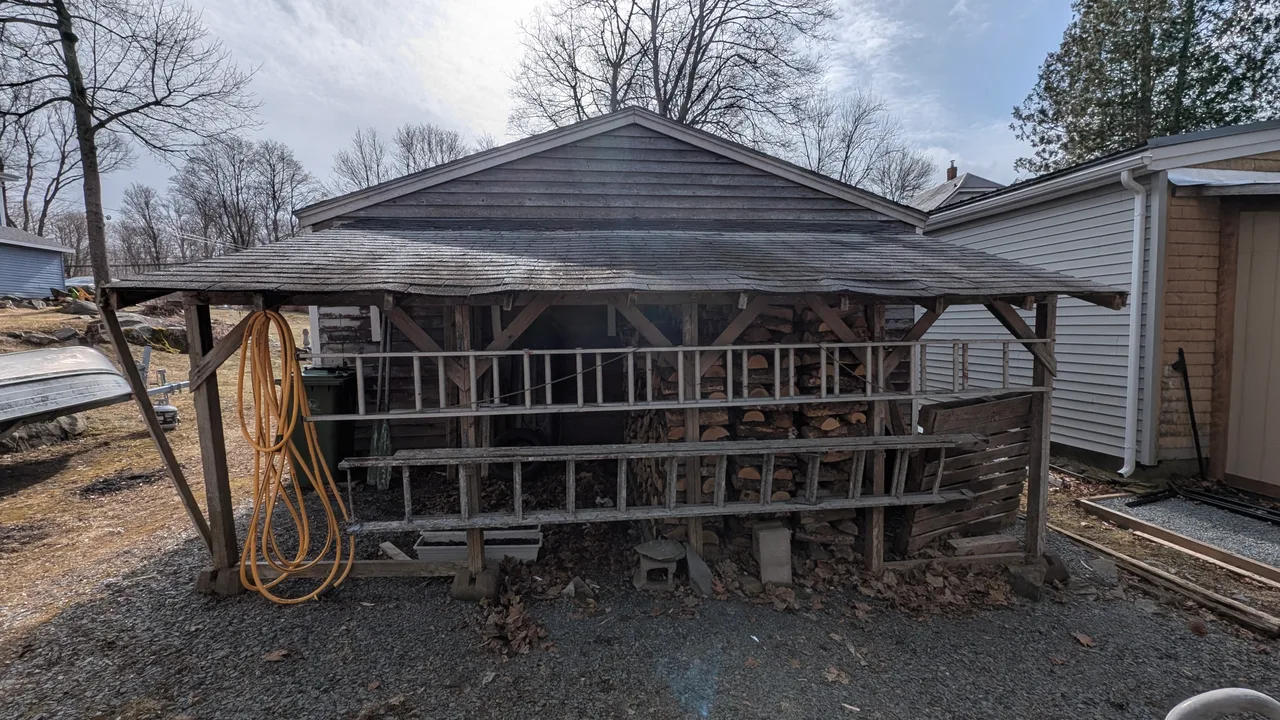
Before the rebuild
The weathered woodshed before the rebuild began.
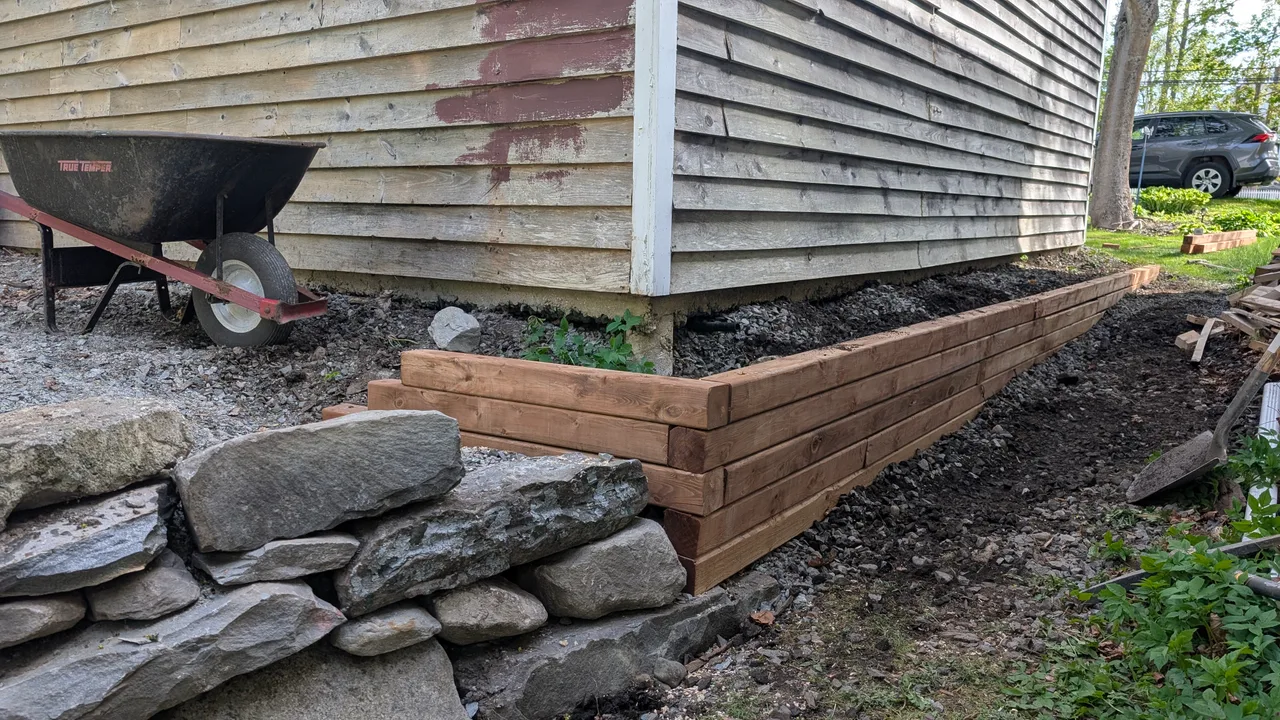
Along the edge
The timber retaining wall meets the stone edge beside the shed.
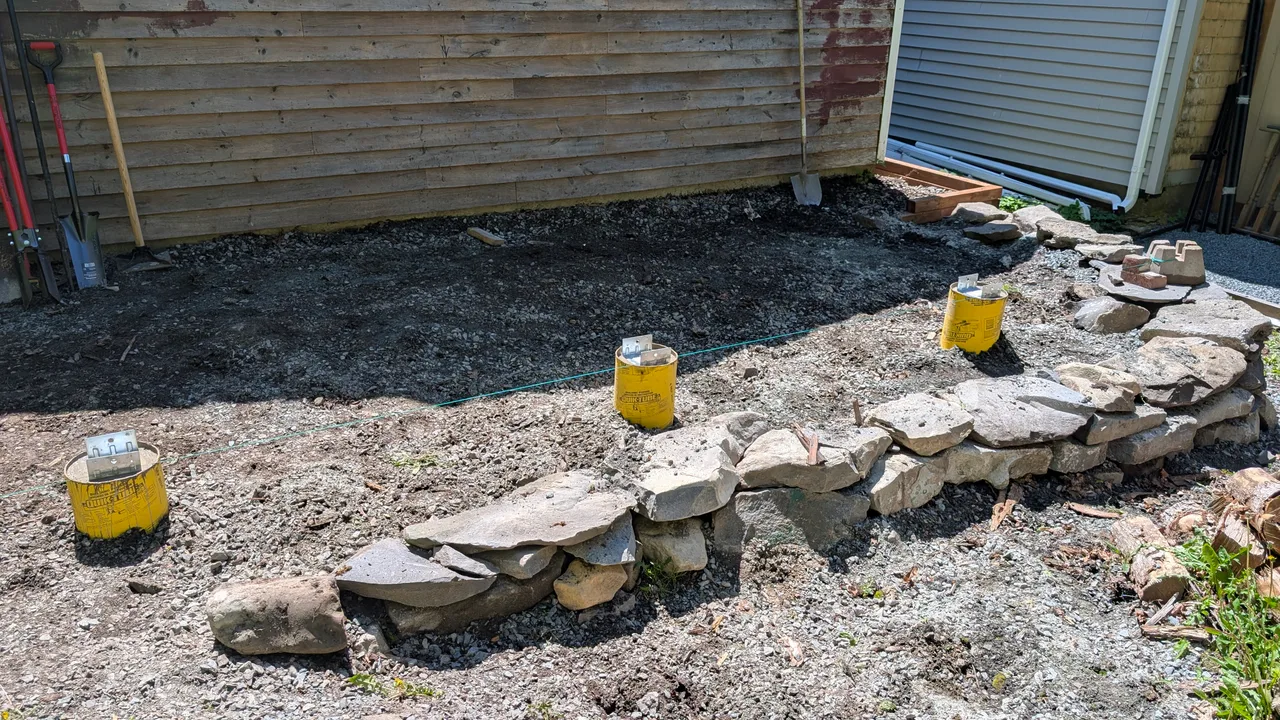
A place for the posts
Concrete post foundations with the metal anchors in place.
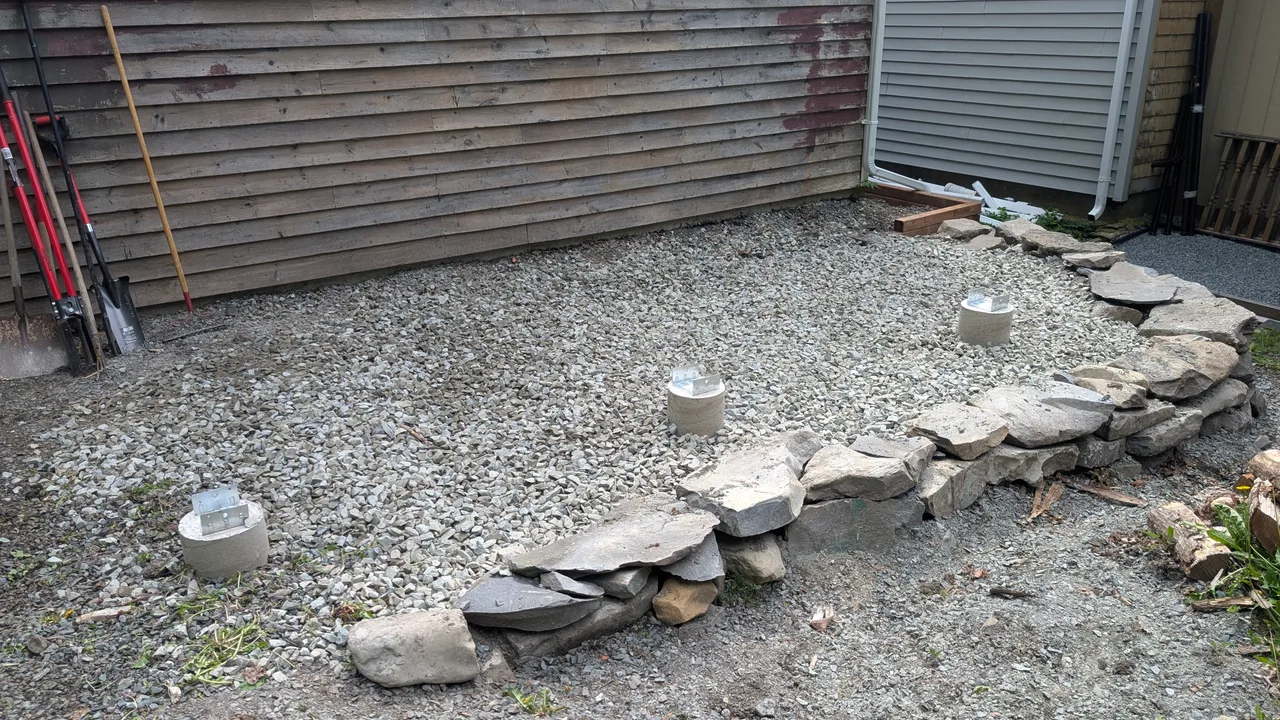
Groundwork
The stone retaining edge and gravel base around the post foundations.
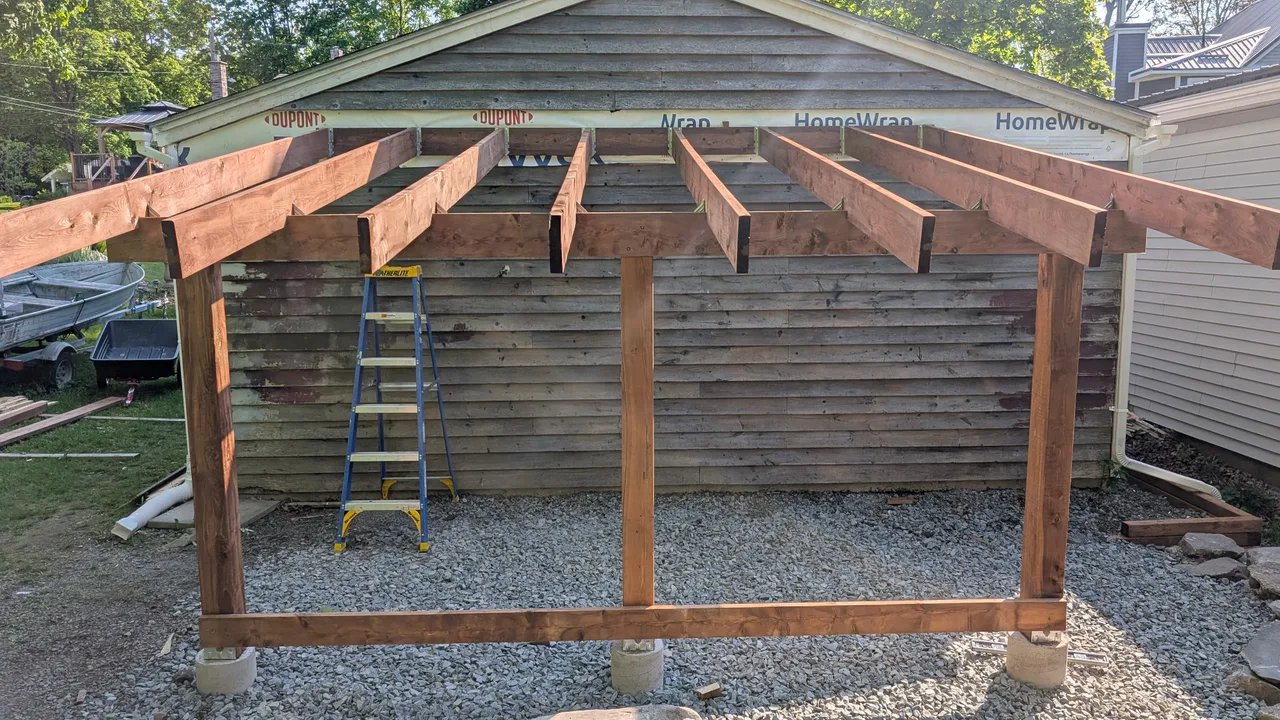
Up goes the frame
Three posts carry the beams and exposed roof rafters.
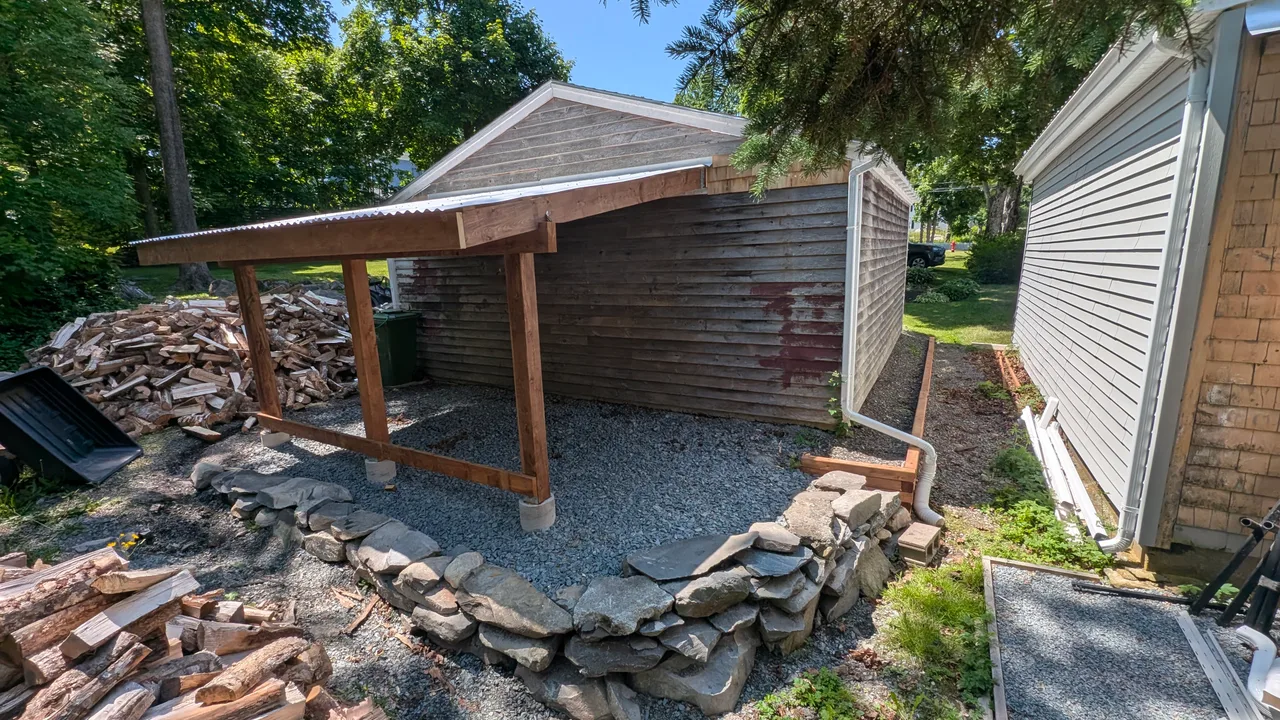
Roof on, ready to load
The roofed shed and both retaining walls before the firewood went in.
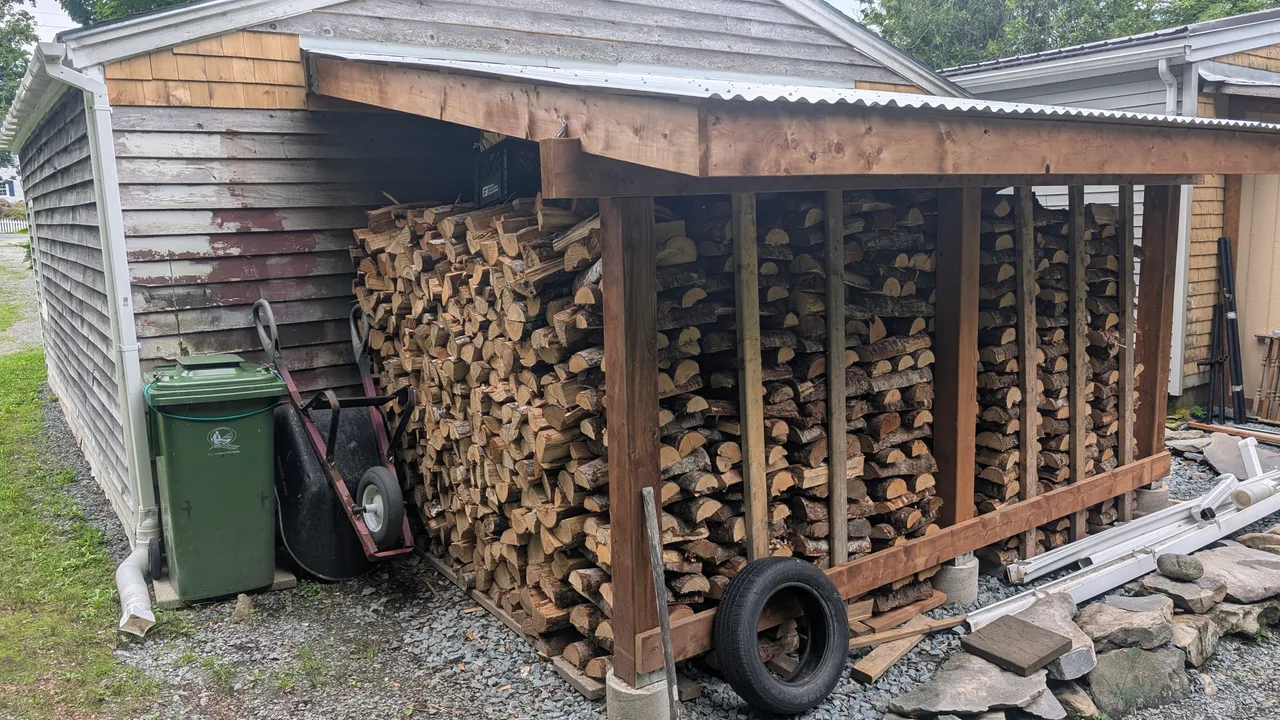
Back in action
The roofed timber shed, now stacked with firewood.
More photos from this same shed rebuild: cleared site, timber frame and roof details →